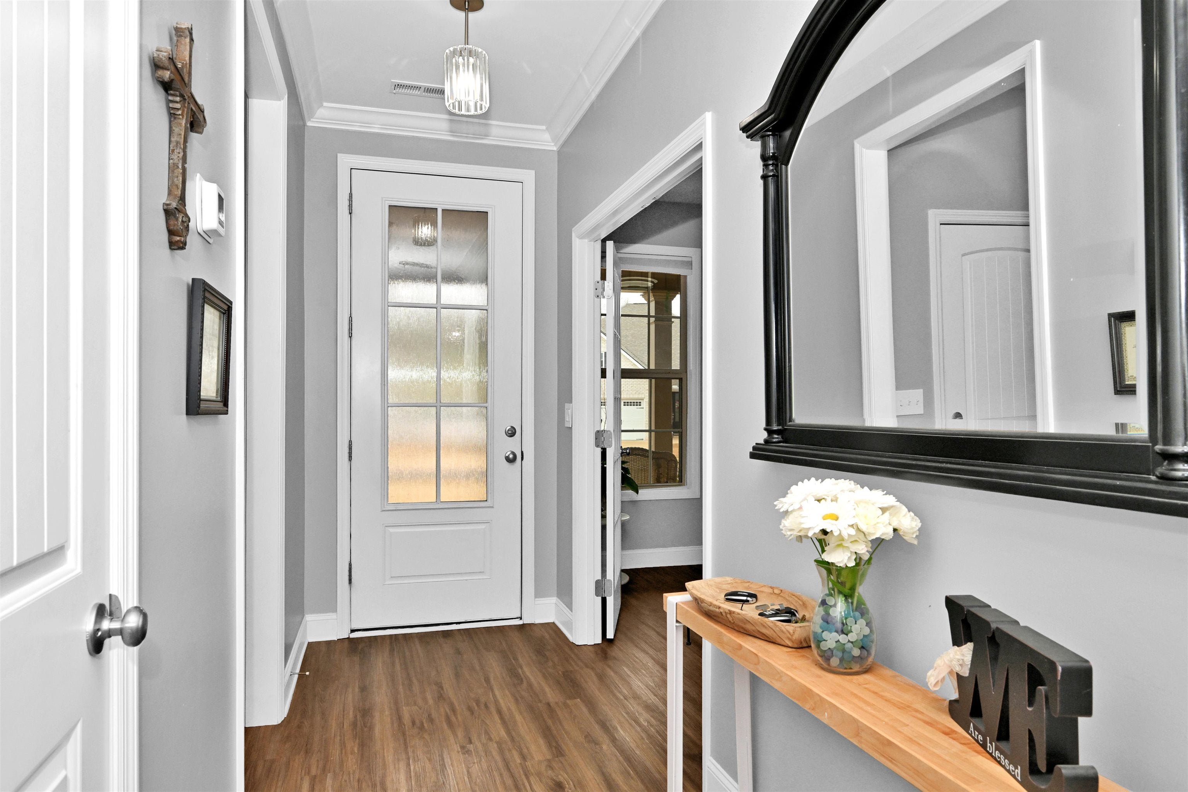
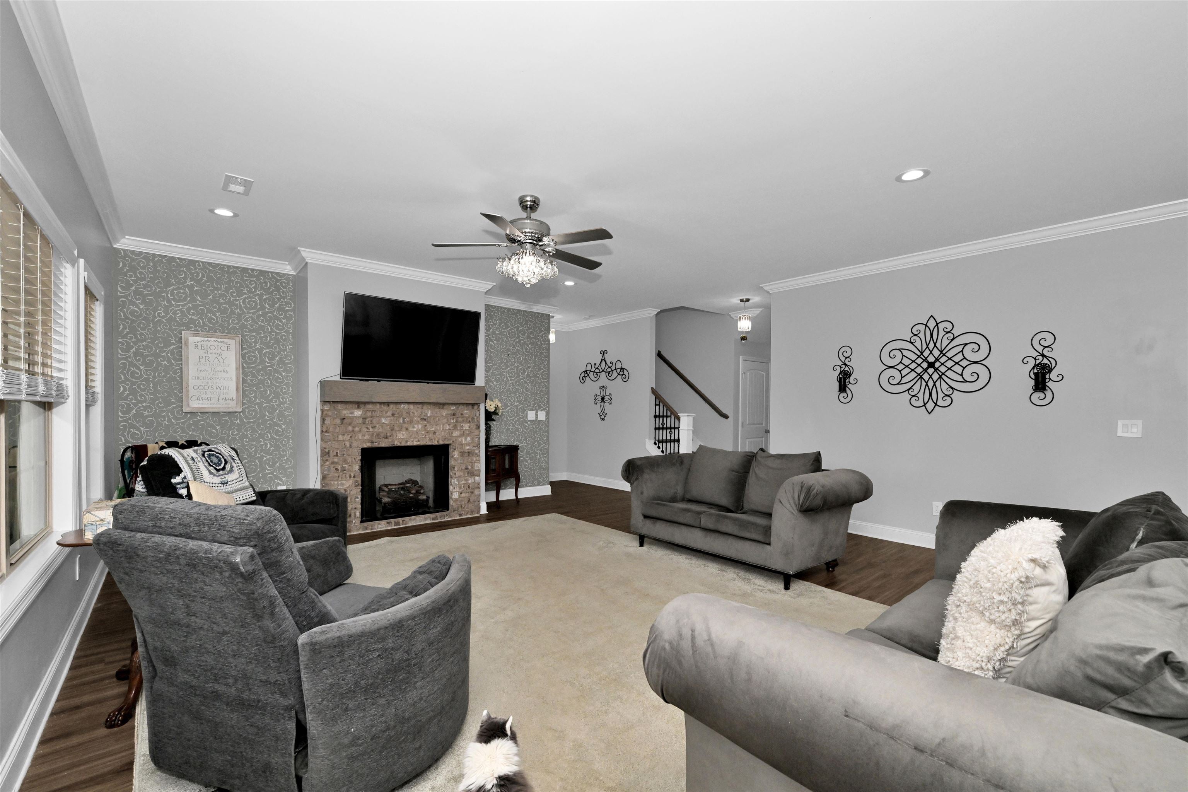
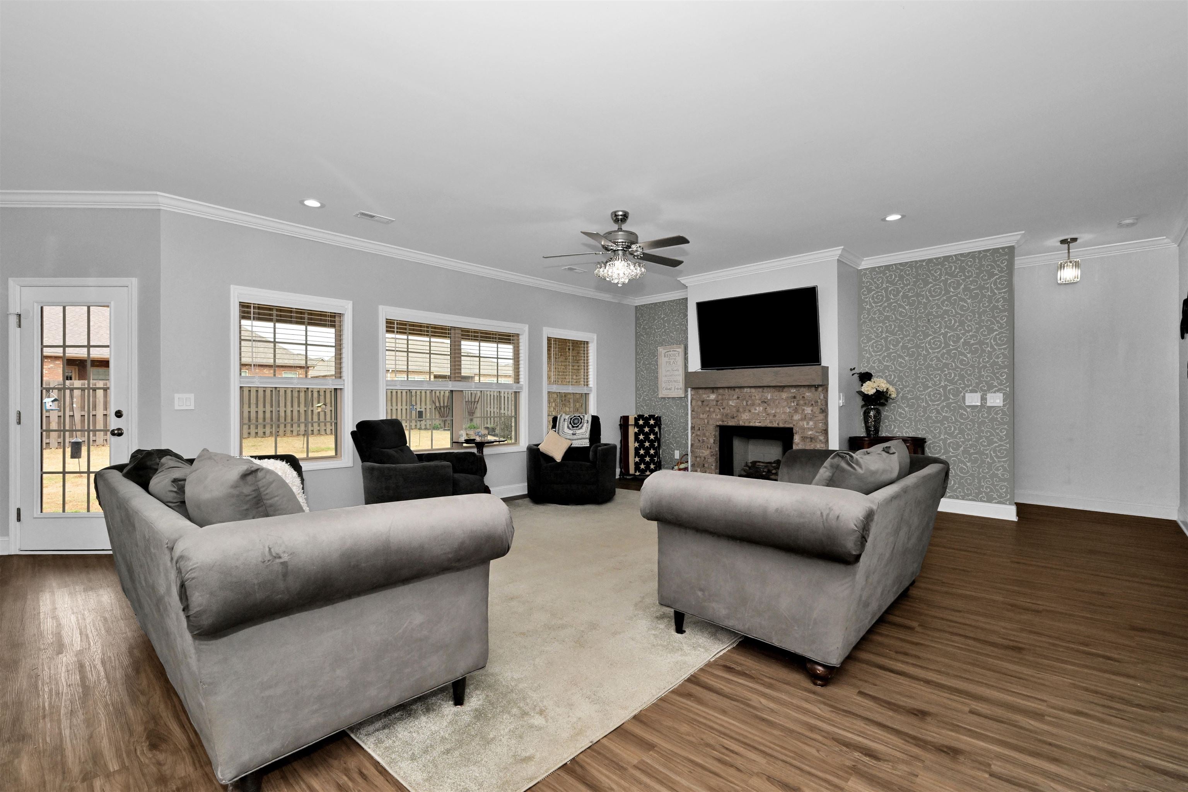
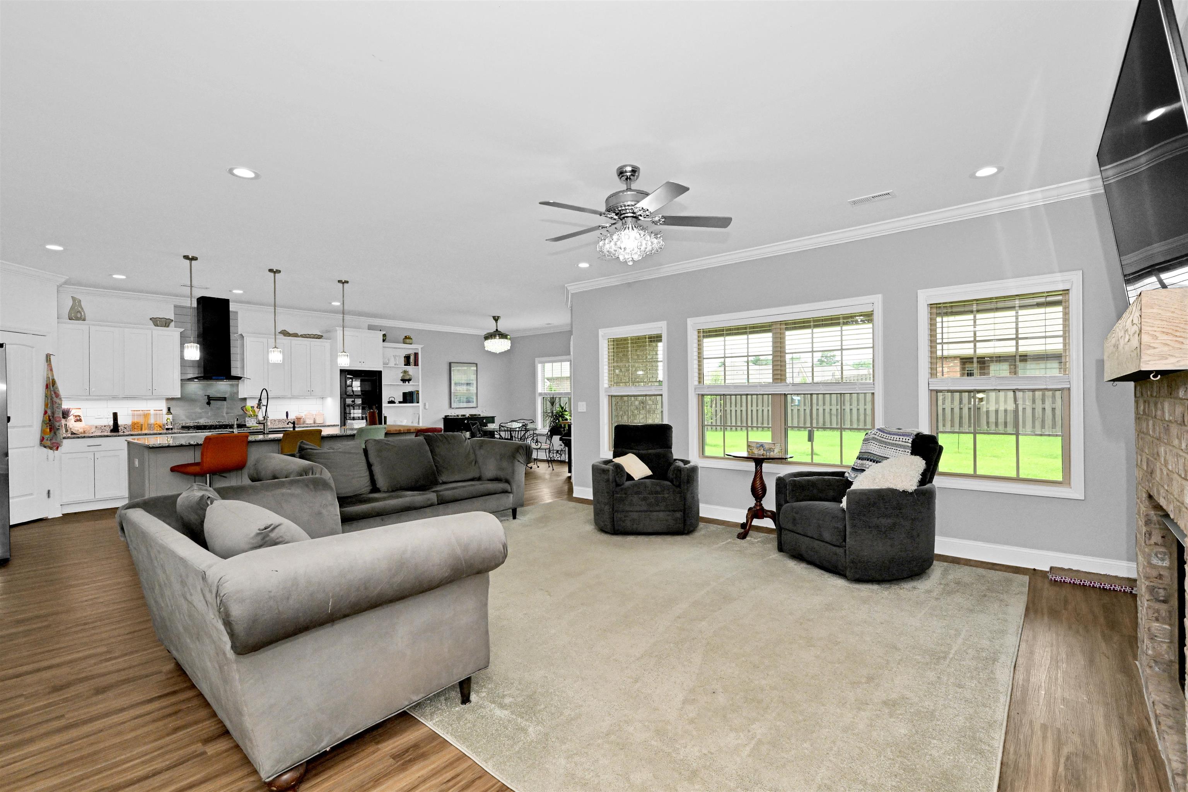
Higher interest rates have you timid? This Seller is offering to pay down your interest rate by 2 discount points which will save you $$$ (paid as a credit at closing.) Extremely spacious 4 Bedroom, 3.5 bath home on corner lot. Sparkly BRAND NEW granite countertops and backsplash installed in kitchen 07/2026 and in bathrooms. Laundry room on main level. This home allows for one-level living with extra room if needed. Seller expanded length and width of kitchen island, added custom cabinetry and custom bookshelf. Nice corner pantry. Gas fireplace in living room. Home has dedicated office (could be an 5th bedroom), mud room area, huge bonus room upstairs with full-bath and walk-in-closet. Privacy- fenced backyard with fruit trees and covered patio. Stream a lot of devices? This home is equipped w/ gigabit ethernet and has many more smart-home features. North Ridge is a sidewalk-lined community- stroll-friendly streets that you'll love coming home to.
Save
Ask
Tour
Hide
Share
Listing Snapshot
Price
$489,000
Days On Site
205 Days
Bedrooms
4
Inside Area (SqFt)
3,014 sqft
Total Baths
4
Full Baths
3
Partial Baths
1
Lot Size
0.2 Acres
Year Built
2022
MLS® Number
527565
Status
Active
Property Tax
$1,437.25
HOA/Condo/Coop Fees
$31.25 monthly
Sq Ft Source
Plans
Friends & Family
React
Comment
Invite
No Comments Yet
Did you know? You can invite friends and family to your search. They can join your search, rate and discuss listings with you.
Recent Activity
3 days ago
Listing updated with changes from the MLS®
2 months ago
Price changed to $489,000
7 months ago
Listing first seen on site
General Features
Acres
0.2
Attached Garage
Yes
Foundation
Slab
Garage
Yes
Garage Spaces
2
Parking
ConcreteDrivewayAttachedGarage Door OpenerGarage Faces FrontInside EntrancePaved
Property Condition
Updated/Remodeled
Property Sub Type
Single Family Residence
Security
Smoke Detector(s)
Sewer
Public Sewer
SqFt Above
3014
SqFt Total
3434
Style
1.5 StoryTraditional
Utilities
Underground UtilitiesNatural Gas Available
Water Source
Public
Interior Features
Appliances
Convection OvenDishwasherDisposalDouble OvenDryerElectric OvenExhaust FanFreezerGas CooktopGas OvenIce MakerMicrowavePlumbed For Ice MakerRefrigeratorStainless Steel Appliance(s)Tankless Water HeaterVented Exhaust FanWasher
BlindsDouble Pane WindowsENERGY STAR Qualified WindowsPlantation ShuttersShuttersWindow CoveringsWindow Treatments
Save
Ask
Tour
Hide
Share
Exterior Features
Construction Details
Brick
Exterior
GardenRain Gutters
Fencing
Back YardPrivacy
Frontage
184'
Lot Features
Back YardCity LotClearedCorner LotFront YardGardenLandscaped
Patio And Porch
CoveredFront PorchRear Porch
Road Frontage
City Street
Roof
Shingle
Windows/Doors
BlindsDouble Pane WindowsENERGY STAR Qualified WindowsPlantation ShuttersShuttersWindow CoveringsWindow Treatments
Community Features
Association Amenities
MaintenanceManagementPond Year Round
Association Fee
$375.0
Association Fee Frequency
Annually
Community Features
CurbsSidewalksStreet Lights
Financing Terms Available
CashConventionalFHAUSDA LoanVA Loan
Roads
ConcretePaved
Schools
School District
Unknown
Elementary School
Cullman
Middle School
Cullman Middle
High School
Cullman
Listing courtesy of Metro North LLC- Keller Williams
IDX information is provided exclusively for consumers’ personal, non-commercial use, and may not be used for any purpose other than to identify prospective properties consumers may be interested in purchasing.This data is deemed reliable but is not guaranteed accurate by the MLS. Source: Cullman Association of Realtors MLS
Neighborhood & Commute
Source: Walkscore
Disclosure: Community information and market data powered by Constellation Data Labs. Information is deemed reliable but not guaranteed.

Did you know? You can invite friends and family to your search. They can join your search, rate and discuss listings with you.