
Save
Ask
Tour
Hide
Share
$405,000
72 Days On Site

4604 Co Rd 522
Hanceville, AL 35077

For Sale|Single Family Residence|Active
3
Beds
3
Total Baths
2
Full Baths
1
Partial Bath
2,272
SqFt
$178
/SqFt
2007
Built
County:
Cullman

Due to the health concerns created by Coronavirus we are offering personal 1-1 online video walkthough tours where possible.
Call Now: 256-739-1389
Is this the listing for you? We can help make it yours.
256-739-1389
4604 Co Rd 5224604 Co Rd 5224604 Co Rd 5224604 Co Rd 522
Save
Ask
Tour
Hide
Share

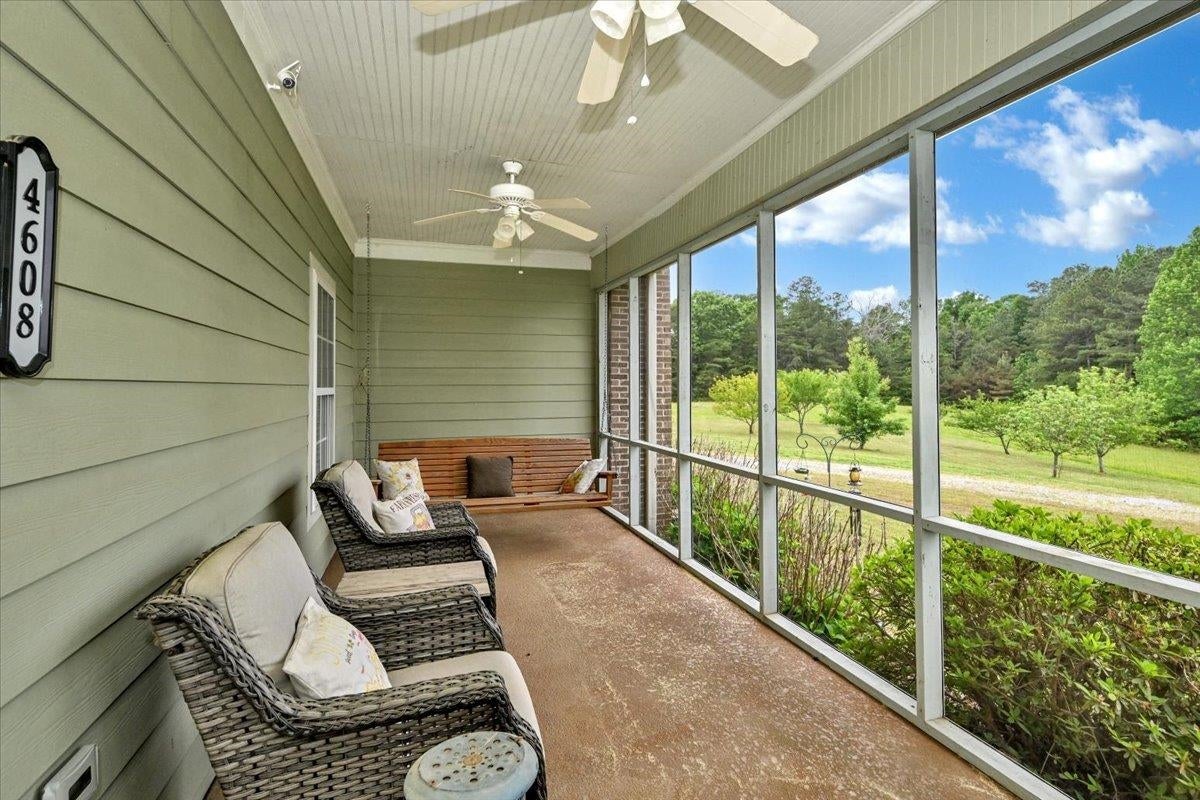
Tucked away on nearly 8 acres atop Stout Mountain, this custom-built 2,272 sq. ft. home offers the kind of privacy and peace that's hard to find — yet remains conveniently close to I-65, shopping, and Wallace State Community College. Step inside and you're immediately greeted by a soaring vaulted ceiling and a massive stacked-stone wood-burning fireplace that anchors the living room with warmth and character. Rich heart pine floors flow throughout the main living areas, while ceramic tile adds durability in the kitchen, laundry, and baths. The gourmet-style kitchen features an island, butler's pantry, solid surface countertops, stainless appliances, and a sunny breakfast room — a space that's as functional as it is inviting. The main level includes the primary bedroom suite, two full bathrooms, a laundry room, and a flexible sunroom/office with peaceful mountain views from the front porch. The home is thoughtfully designed for accessibility, with wide hallways and a handicap-access.

Save
Ask
Tour
Hide
Share
Listing Snapshot
Price 
$405,000
Days On Site 
72 Days
Bedrooms 
3
Inside Area (SqFt) 
2,272 sqft
Total Baths 
3
Full Baths 
2
Partial Baths 
1
Lot Size 
7.94 Acres
Year Built 
2007
MLS® Number 
528755
Status 
Active
Property Tax 
$733.96
HOA/Condo/Coop Fees 
N/A
Sq Ft Source 
Assessor
Friends & Family
Recent Activity
2 weeks agoListing updated with changes from the MLS®
2 months agoListing first seen on site
General Features
Acres 
7.94
Attached Garage 
Yes
Garage 
Yes
Garage Spaces 
1
Parking 
ConcreteDrivewayAttachedGarage Faces SideGravelInside EntranceKitchen Level
Property Sub Type 
Single Family Residence
Sewer 
Septic Tank
SqFt Above 
2272
SqFt Total 
2728
Style 
2 StoryCraftsman
Utilities 
Electricity ConnectedWater Connected
Water Source 
Public
Zoning 
None
Interior Features
Appliances 
DishwasherElectric RangeRefrigerator
Basement 
Crawl SpaceConcreteInterior Entry
Cooling 
Ceiling Fan(s)Central AirElectric
Fireplace 
Yes
Fireplace Features 
Gas LogGreat RoomPropane
Fireplaces 
1
Flooring 
WoodCeramic Tile
Heating 
CentralElectric
Interior 
Built-in FeaturesCeiling Fan(s)Cathedral Ceiling(s)Vaulted Ceiling(s)Crown MoldingEat-in KitchenKitchen IslandNatural WoodworkOpen FloorplanPantryRecessed LightingWalk-In Closet(s)Master Downstairs
Laundry Features 
Laundry RoomElectric Dryer HookupInsideMain LevelWasher Hookup
Main Level Bedrooms 
1
Save
Ask
Tour
Hide
Share
Exterior Features
Construction Details 
BrickFiber CementHardiPlank Type
Frontage 
30
Lot Features 
Rolling SlopeFew TreesFront YardPasture
Patio And Porch 
DeckFront PorchScreened
Road Frontage 
EasementPrivate Road
Windows/Doors 
Storm Door(s)
Community Features
Accessibility Features 
Accessible Approach with RampAccessible BedroomAccessible Central Living AreaAccessible Closets
Horse Allowed 
Yes
Roads 
Gravel
Schools
School District
Unknown
Elementary School
Hanceville
Middle School
Hanceville
High School
Hanceville
Listing courtesy of Weichert Realtors Cullman
IDX information is provided exclusively for consumers’ personal, non-commercial use, and may not be used for any purpose other than to identify prospective properties consumers may be interested in purchasing.This data is deemed reliable but is not guaranteed accurate by the MLS. Source: Cullman Association of Realtors MLS

Neighborhood & Commute
Source: Walkscore
Disclosure: Community information and market data powered by Constellation Data Labs. Information is deemed reliable but not guaranteed.
Save
Ask
Tour
Hide
Share