Save
Ask
Tour
Hide
Share
$295,000
36 Days On Site

1607 Parkman St NE
Cullman, AL 35055

For Sale|Single Family Residence|Active
4
Beds
3
Total Baths
3
Full Baths
2,376
SqFt
$124
/SqFt
1999
Built
Subdivision:
Parkman Place
County:
Cullman

Due to the health concerns created by Coronavirus we are offering personal 1-1 online video walkthough tours where possible.
Call Now: 256-739-1389
Is this the listing for you? We can help make it yours.
256-739-1389
1607 Parkman St NE1607 Parkman St NE1607 Parkman St NE1607 Parkman St NE
Save
Ask
Tour
Hide
Share

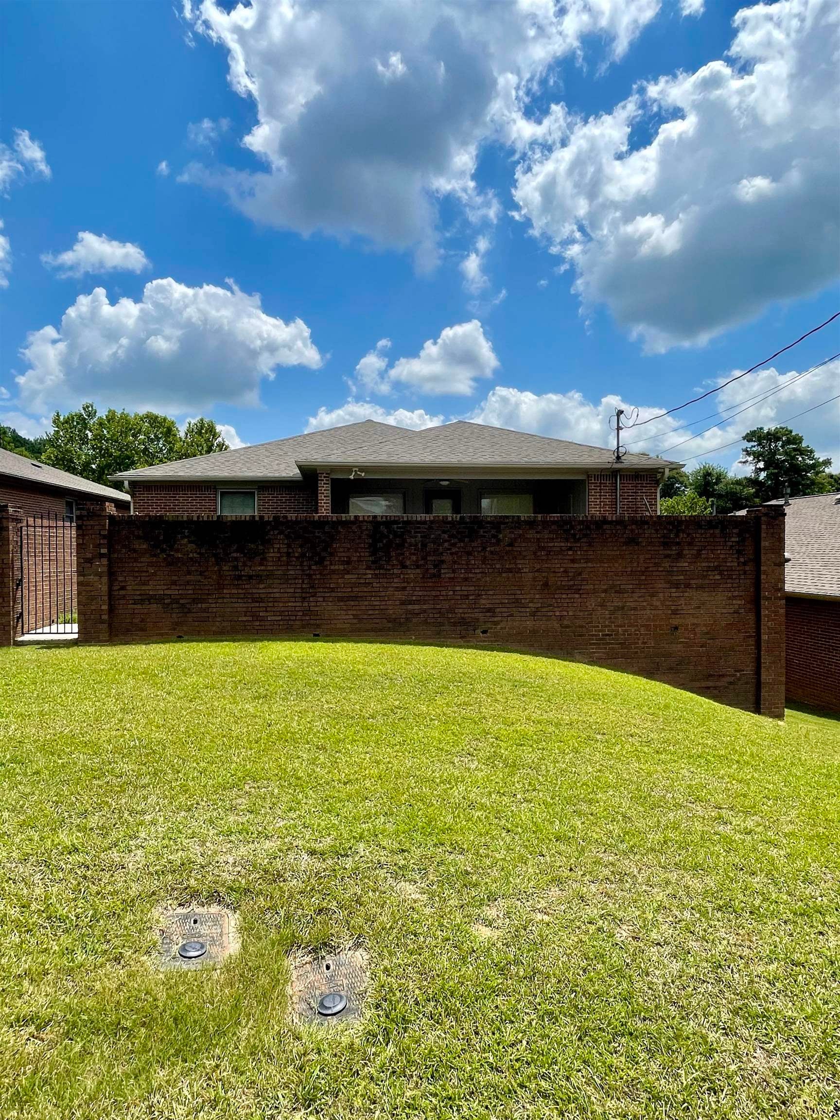
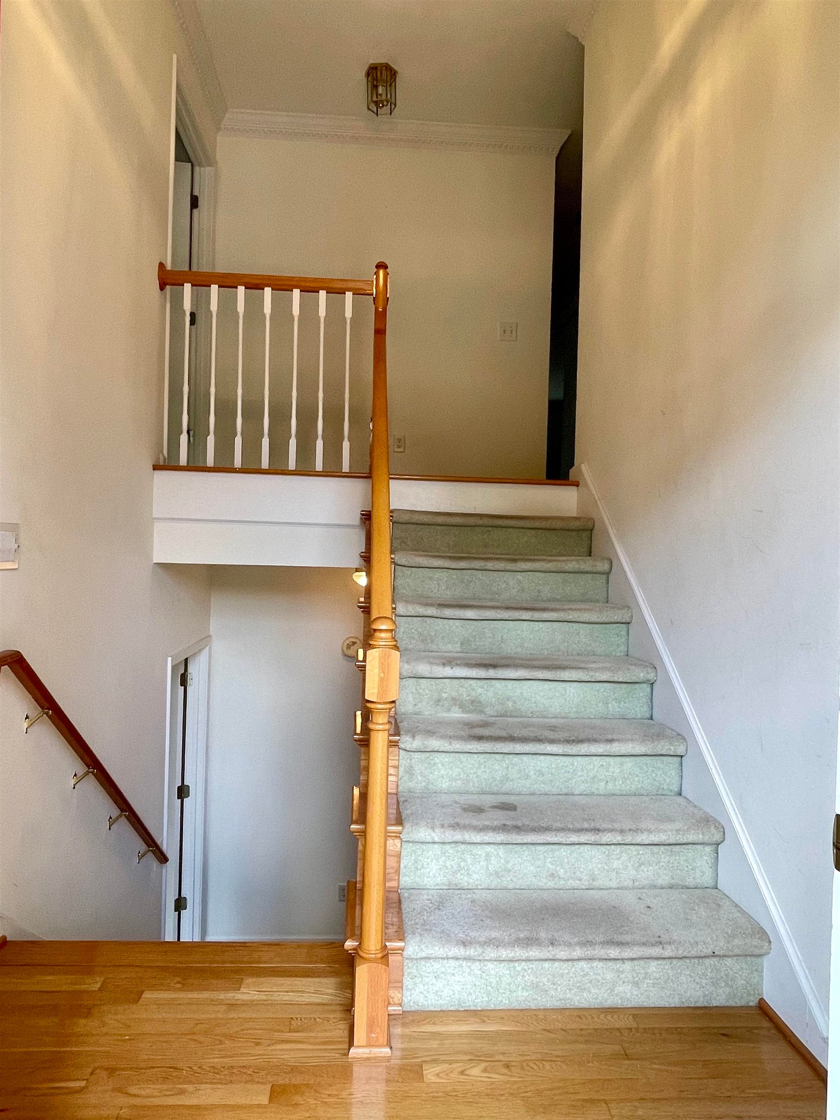
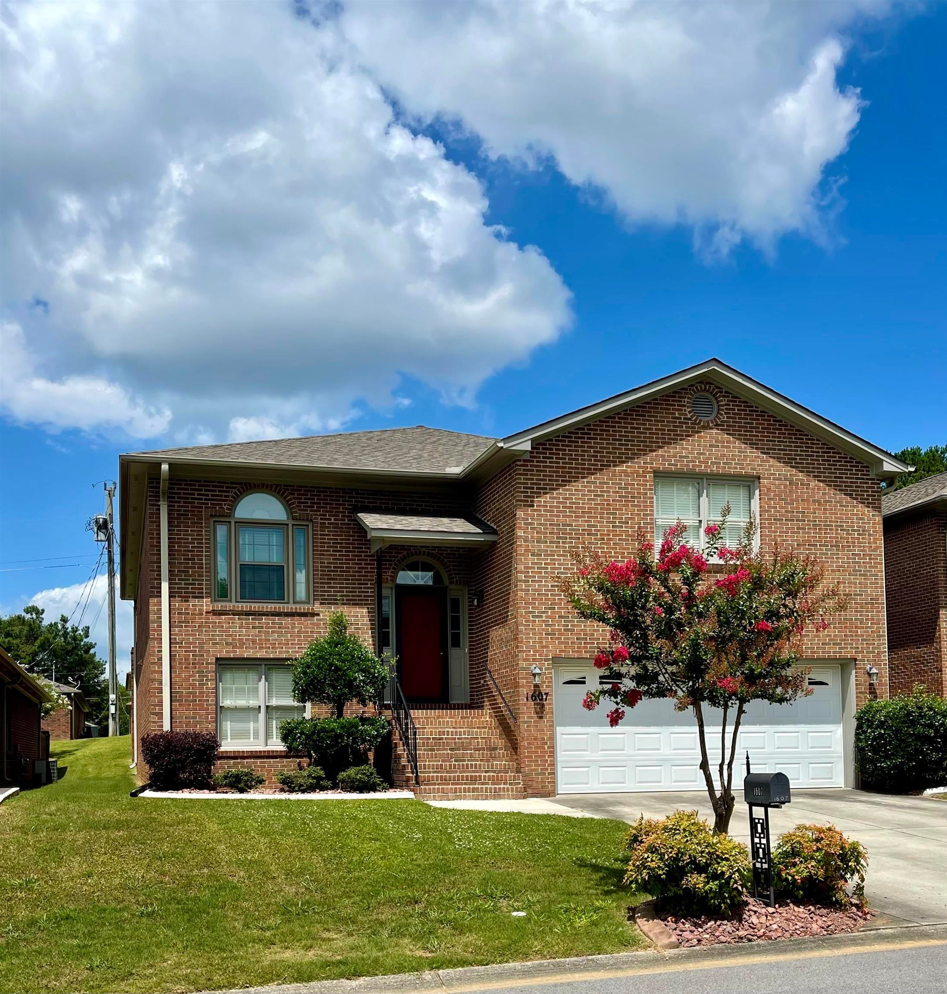
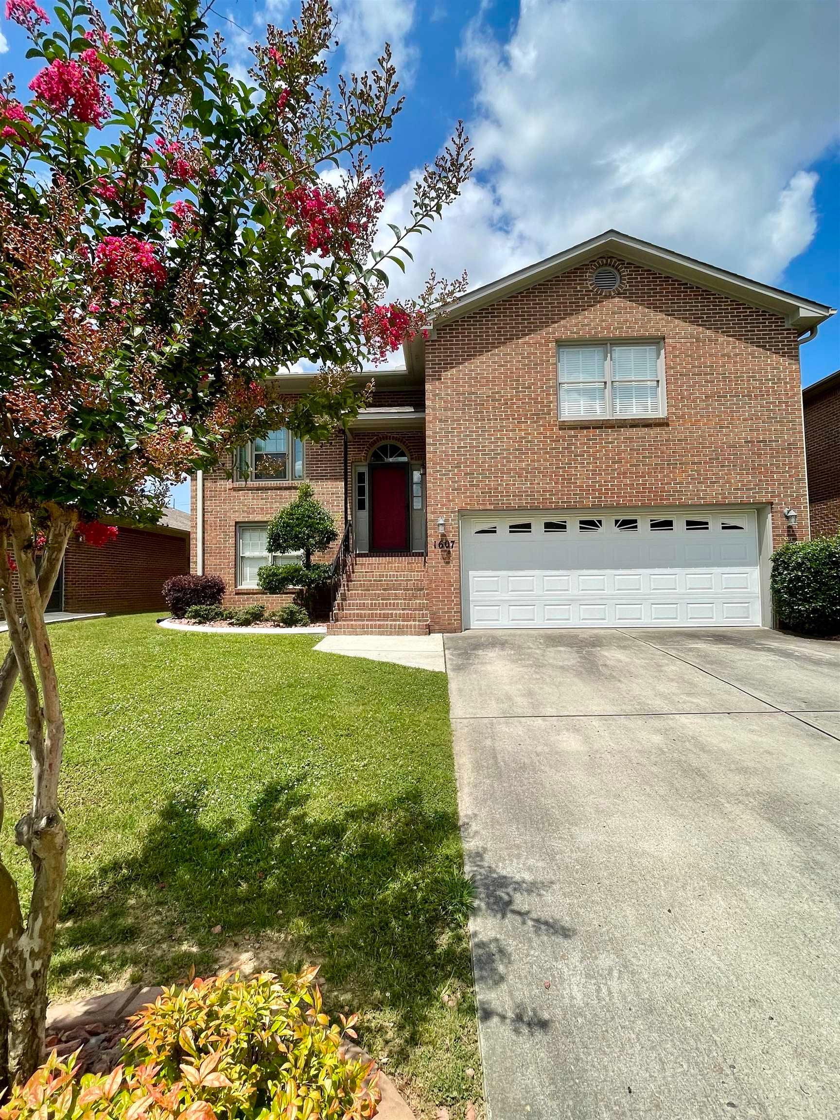
Welcome to this well maintained split-foyer garden home in the desirable Parkman Place subdivision! The main level has open-concept living area seamlessly combining the family room, dining space, and a fully equipped kitchen featuring an electric range, refrigerator, new dishwasher (9/2024), new disposal (12/2020), and a center island with a breakfast bar. Down the hall, the primary en suite offers a walk-in closet and a private bath with double sinks and a step-in shower, while two additional spacious bedrooms share a full hall bath near the convenient laundry closet. The finished basement adds incredible value with a massive fourth bedroom, full bath, and walk-in closet. Relax on the covered back porch with additional storage room Seller willing to negotiate a seller's credit toward carpet/flooring replacement. Attached 2-car garage with a second fridge, updated HVAC (3/2020), roof (11/2021), and gas water heater (1/2022). Low $175/mo HOA covers lawn, exterior, and termite treatment.

Save
Ask
Tour
Hide
Share
Listing Snapshot
Price 
$295,000
Days On Site 
36 Days
Bedrooms 
4
Inside Area (SqFt) 
2,376 sqft
Total Baths 
3
Full Baths 
3
Partial Baths 
N/A
Lot Size 
0.15 Acres
Year Built 
1999
MLS® Number 
529731
Status 
Active
Property Tax 
$1,120.01
HOA/Condo/Coop Fees 
$175 monthly
Sq Ft Source 
Appraiser
Friends & Family
Recent Activity
8 hours agoListing updated with changes from the MLS®
a month agoListing first seen on site
General Features
Acres 
0.15
Garage 
Yes
Garage Spaces 
2
Property Sub Type 
Single Family Residence
Sewer 
Public Sewer
SqFt Above 
1856
SqFt Below 
520
SqFt Total 
2976
Style 
Split Foyer
Utilities 
Natural Gas AvailableElectricity ConnectedNatural Gas ConnectedSewer ConnectedWater Connected
Water Source 
Public
Zoning 
R2
Interior Features
Appliances 
DishwasherDisposalElectric RangeGas Water HeaterMicrowaveRefrigerator
Basement 
Exterior EntryFinishedInterior Entry
Cooling 
Ceiling Fan(s)Central AirElectric
Flooring 
CarpetVinyl
Heating 
CentralNatural Gas
Interior 
Breakfast BarLaminate CountersCrown MoldingDouble VanityElevatorKitchen IslandOpen FloorplanWalk-In Closet(s)Master Downstairs
Laundry Features 
Electric Dryer HookupIn KitchenInsideLaundry ClosetMain Level
Main Level Bedrooms 
3
Window Features 
Blinds
Save
Ask
Tour
Hide
Share
Exterior Features
Construction Details 
Brick
Exterior 
Private YardRain Gutters
Fencing 
Brick
Patio And Porch 
CoveredRear Porch
Road Frontage 
City Street
Roof 
Shingle
Windows/Doors 
Blinds
Community Features
Association Amenities 
LandscapingMaintenance
Association Dues 
175
HOA Fee Frequency 
Monthly
Roads 
Paved
Schools
School District
Unknown
Elementary School
East Elementary
Middle School
Cullman Middle
High School
Cullman
Listing courtesy of ERA Waldrop Real Estate
IDX information is provided exclusively for consumers’ personal, non-commercial use, and may not be used for any purpose other than to identify prospective properties consumers may be interested in purchasing.This data is deemed reliable but is not guaranteed accurate by the MLS. Source: Cullman Association of Realtors MLS

Neighborhood & Commute
Source: Walkscore
Disclosure: Community information and market data powered by Constellation Data Labs. Information is deemed reliable but not guaranteed.
Save
Ask
Tour
Hide
Share