Save
Ask
Tour
Hide
Share
$599,900
141 Days On Site

903 Whispering Pine Trail
Cullman, AL 35603

For Sale|Residential|Active
4
Beds
4
Total Baths
3
Full Baths
1
Partial Bath
3,799
SqFt
$158
/SqFt
1992
Built
County:
Cullman

Due to the health concerns created by Coronavirus we are offering personal 1-1 online video walkthough tours where possible.
Call Now: 256-739-1389
Is this the listing for you? We can help make it yours.
256-739-1389
903 Whispering Pine Trail903 Whispering Pine Trail903 Whispering Pine Trail903 Whispering Pine Trail
Save
Ask
Tour
Hide
Share

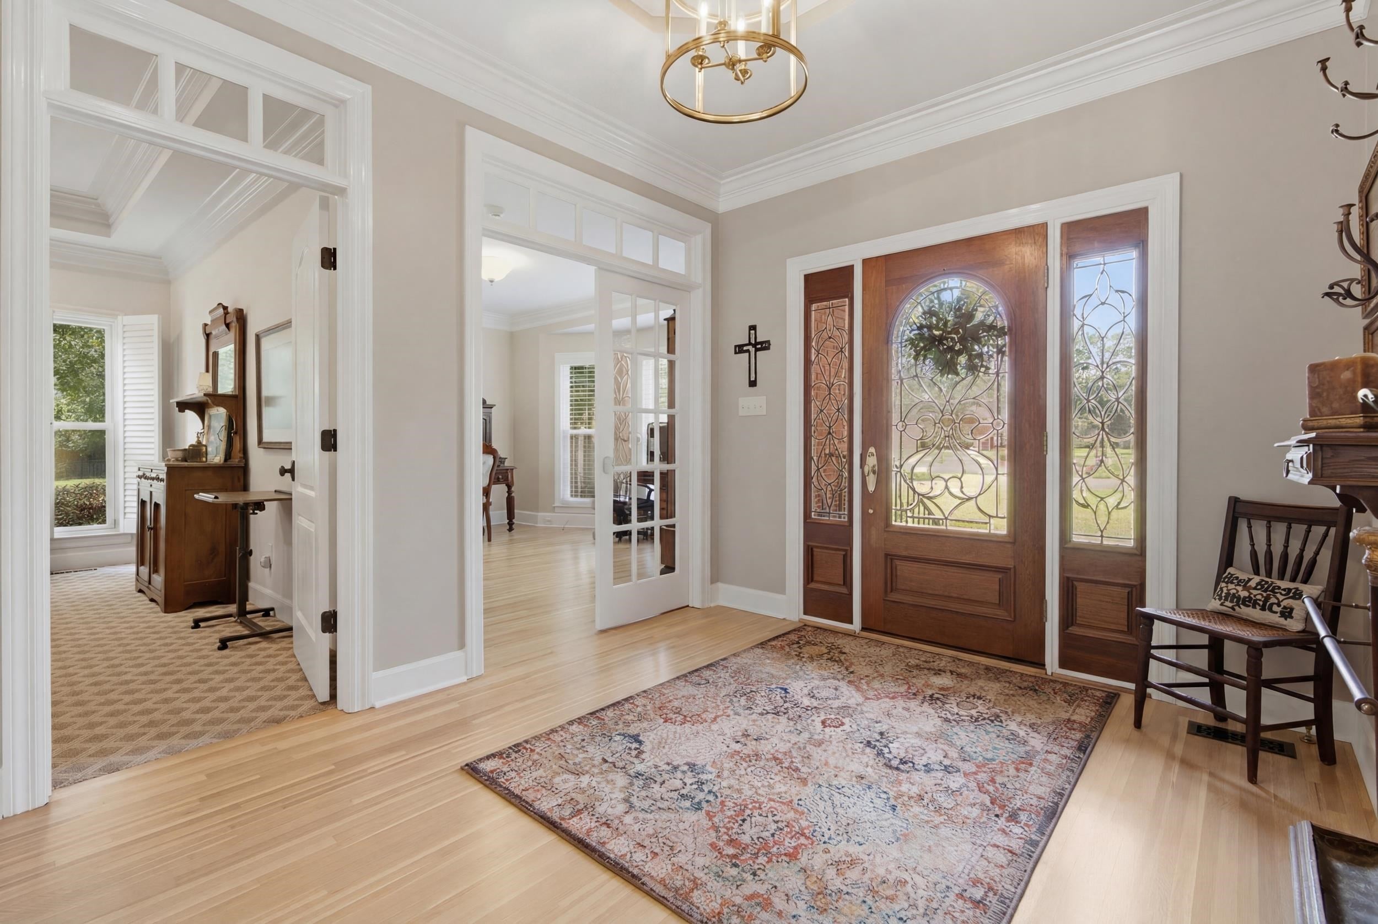
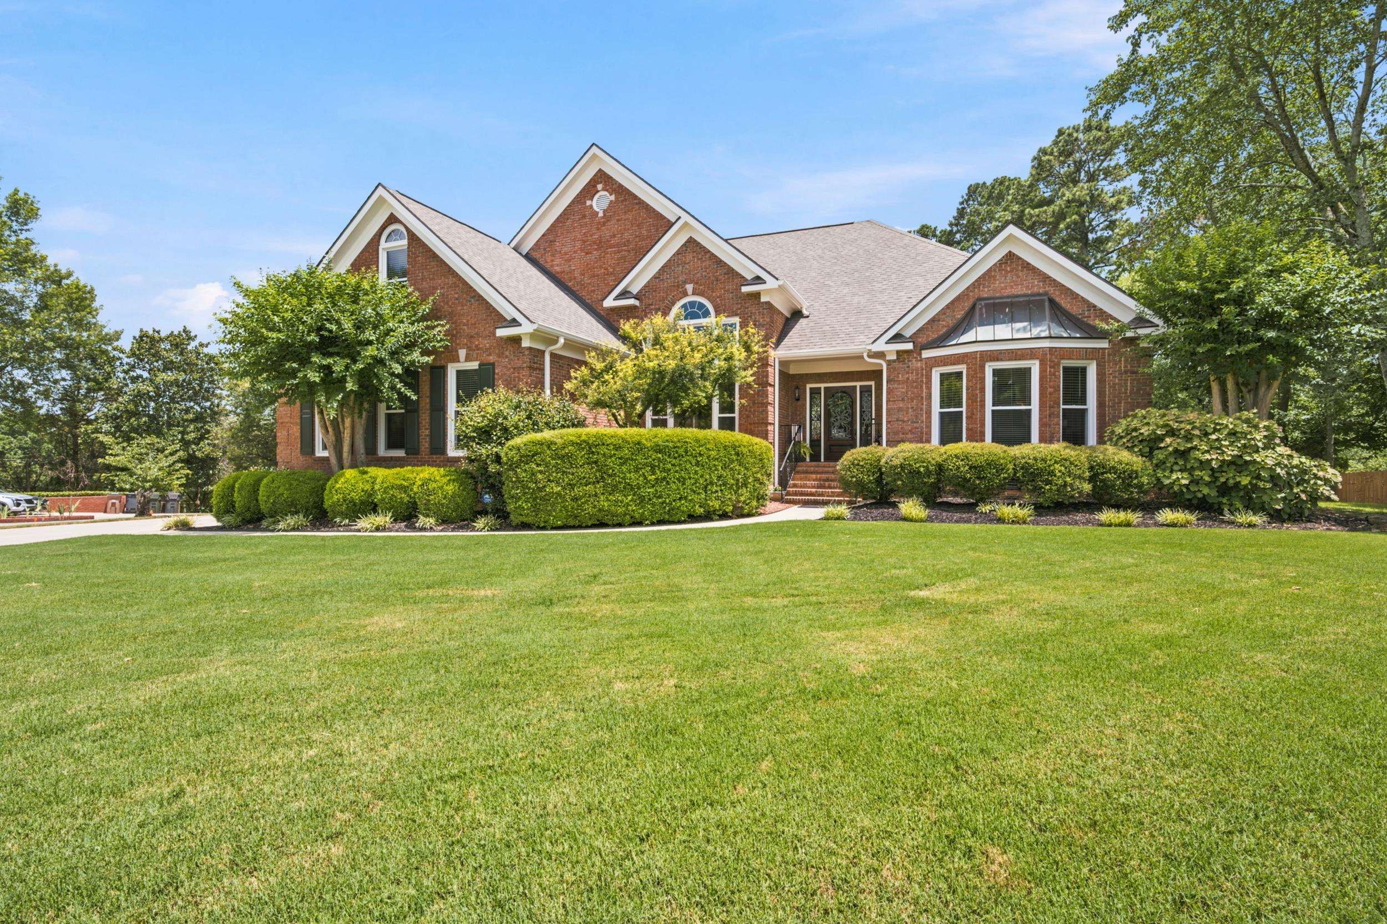
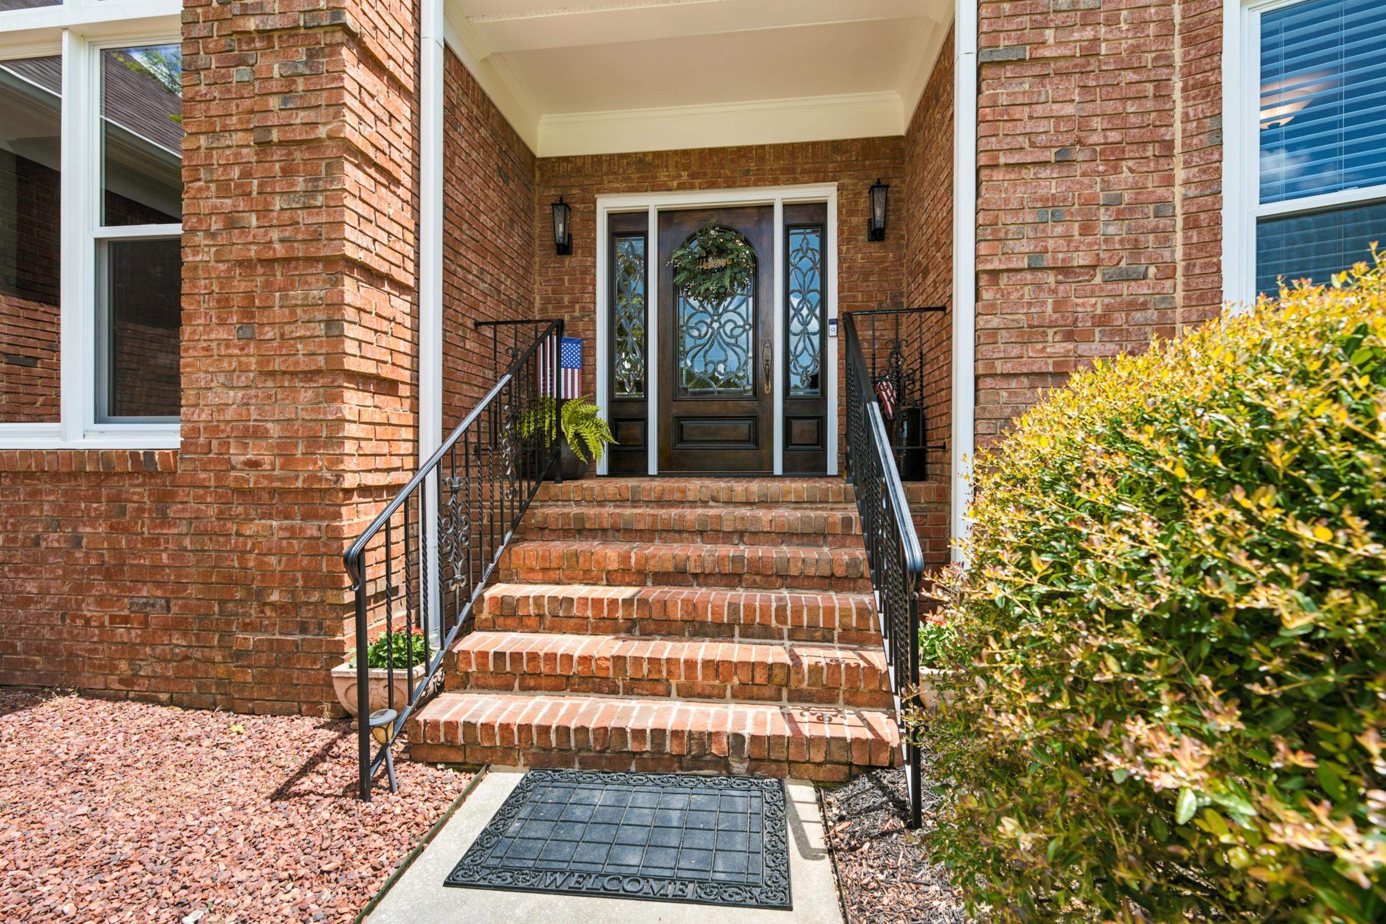
Experience elevated living in this exquisite 4-bedroom, 3.5-bath custom home, where exceptional craftsmanship and timeless elegance are evident throughout. The gourmet kitchen is a chef's dream, featuring granite countertops, a designer tile backsplash, soft-close cabinetry, abundant pot drawers, stainless steel appliances, a coffee bar, spice cabinet, and a custom pantry with a pocket door. Retreat to the luxurious primary suite with custom plantation shutters, dual custom spacious closets, and a spa-inspired bath showcasing a stand-alone soaking tub, semi-frameless shower with smudge-proof glass, high luster nickel fixtures, and a double vanity. Transom windows fill the home with natural light, while abundant storage—including a walk-out, multi-level attic—adds exceptional functionality. Complete with a Ring doorbell and ADT security system, this remarkable home offers luxury, comfort, and peace of mind.

Save
Ask
Tour
Hide
Share
Listing Snapshot
Price 
$599,900
Days On Site 
141 Days
Bedrooms 
4
Inside Area (SqFt) 
3,799 sqft
Total Baths 
4
Full Baths 
3
Partial Baths 
1
Lot Size 
0.75 Acres
Year Built 
1992
MLS Number 
529800
Status 
Active
Property Tax 
$1,601
HOA/Condo/Coop Fees 
N/A
Sq Ft Source 
N/A
Friends & Family
Recent Activity
a month agoListing updated with changes from the MLS
a month agoPrice changed to $599,900
5 months agoListing first seen on site
General Features
Acres 
0.75
Attached Garage 
Yes
Garage 
Yes
Garage Spaces 
2
Number Of Stories 
1
Parking 
DrivewayAttachedBasementGarage Faces RearGarage Faces Side
Security 
Security System
Sewer 
Public Sewer
SqFt Above 
3799
SqFt Total 
4777
Style 
1.5 StoryTraditional
Utilities 
Cable AvailableNatural Gas AvailableCable ConnectedElectricity AvailableElectricity ConnectedNatural Gas ConnectedPhone AvailableSewer ConnectedWater Connected
Water Source 
Public
Interior Features
Appliances 
DishwasherDouble OvenElectric CooktopMicrowaveRefrigeratorStainless Steel Appliance(s)
Basement 
Crawl SpaceBlockConcreteExterior EntryInterior EntryUnfinished
Cooling 
Ceiling Fan(s)Central Air
Fireplace 
Yes
Fireplace Features 
Gas
Fireplaces 
1
Flooring 
CarpetCeramic TileHardwoodTileWood
Heating 
CentralNatural Gas
Interior 
Entrance FoyerBidetBuilt-in FeaturesCeiling Fan(s)ChandelierGranite CountersCrown MoldingHis and Hers ClosetsDouble VanityEat-in KitchenHigh Speed InternetPantryRecessed LightingSmart ThermostatTray Ceiling(s)Soaking TubWalk-In Closet(s)Master Downstairs
Laundry Features 
Laundry RoomElectric Dryer HookupInsideMain LevelWasher Hookup
Main Level Bedrooms 
3
Window Features 
Bay Window(s)BlindsPlantation ShuttersShutters
Save
Ask
Tour
Hide
Share
Exterior Features
Construction Details 
BrickHardiPlank Type
Exterior 
LightingRain GuttersStorage
Fencing 
PartialPrivacy
Lot Features 
Back YardClearedCul-De-SacFew TreesFront YardGentle SlopingLandscaped
Patio And Porch 
DeckFront Porch
Road Frontage 
City Street
Roof 
Asphalt
View 
City Lights
Waterview 
City Lights
Windows/Doors 
Bay Window(s)BlindsPlantation ShuttersShutters
Community Features
Financing Terms Available 
CashConventionalFHAVA Loan
Roads 
Concrete
Schools
School District
Unknown
Elementary School
Chestnut Grove
Middle School
Austin
High School
Austin
Listing courtesy of A.H. Sotheby's International Realty
IDX information is provided exclusively for consumers’ personal, non-commercial use, and may not be used for any purpose other than to identify prospective properties consumers may be interested in purchasing.This data is deemed reliable but is not guaranteed accurate by the MLS. Source: Cullman Association of Realtors MLS

Neighborhood & Commute
Source: Walkscore
Disclosure: Community information and market data powered by Constellation Data Labs. Information is deemed reliable but not guaranteed.
Save
Ask
Tour
Hide
Share