Save
Ask
Tour
Hide
Share
$560,000
10 Days On Site

4400 Co Rd 310
Crane Hill, AL 35053

For Sale|Single Family Residence|Active
4
Beds
4
Total Baths
2
Full Baths
2
Partial Baths
2,694
SqFt
$208
/SqFt
2020
Built
Subdivision:
None
County:
Cullman

Due to the health concerns created by Coronavirus we are offering personal 1-1 online video walkthough tours where possible.
Call Now: 256-739-1389
Is this the listing for you? We can help make it yours.
256-739-1389
4400 Co Rd 3104400 Co Rd 3104400 Co Rd 3104400 Co Rd 310
Save
Ask
Tour
Hide
Share

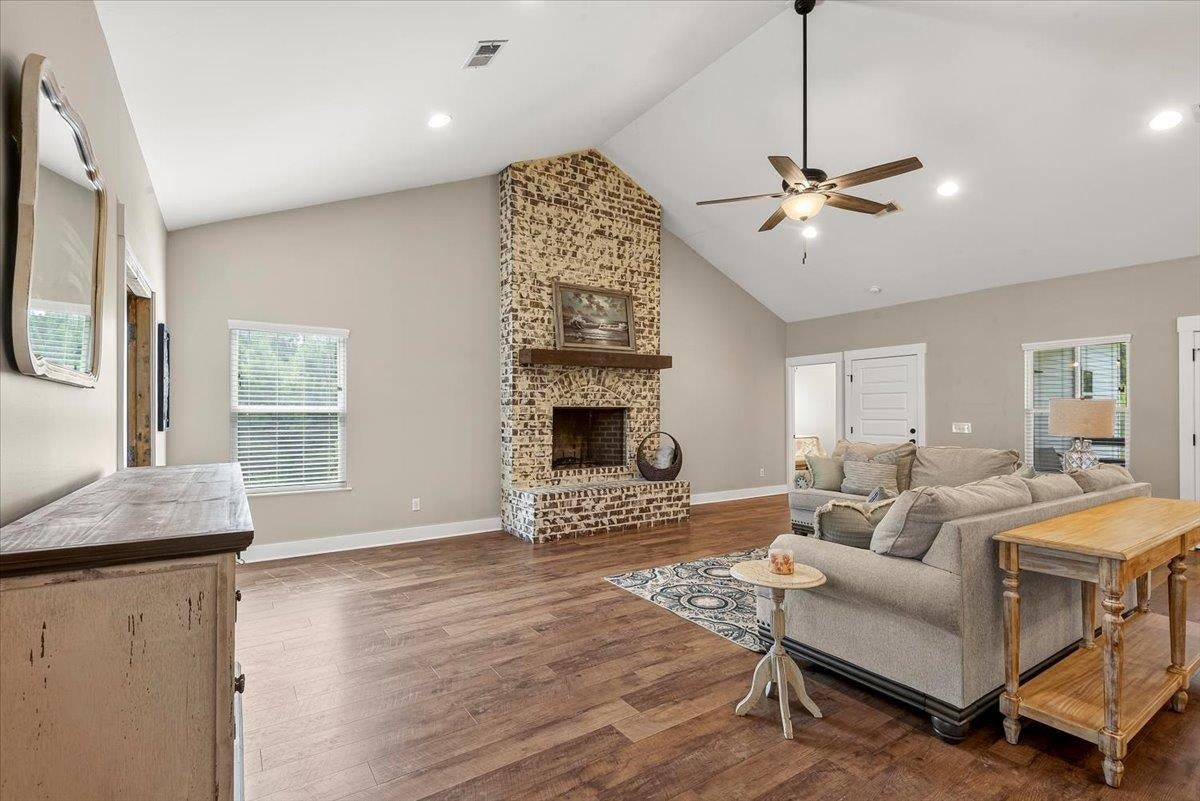
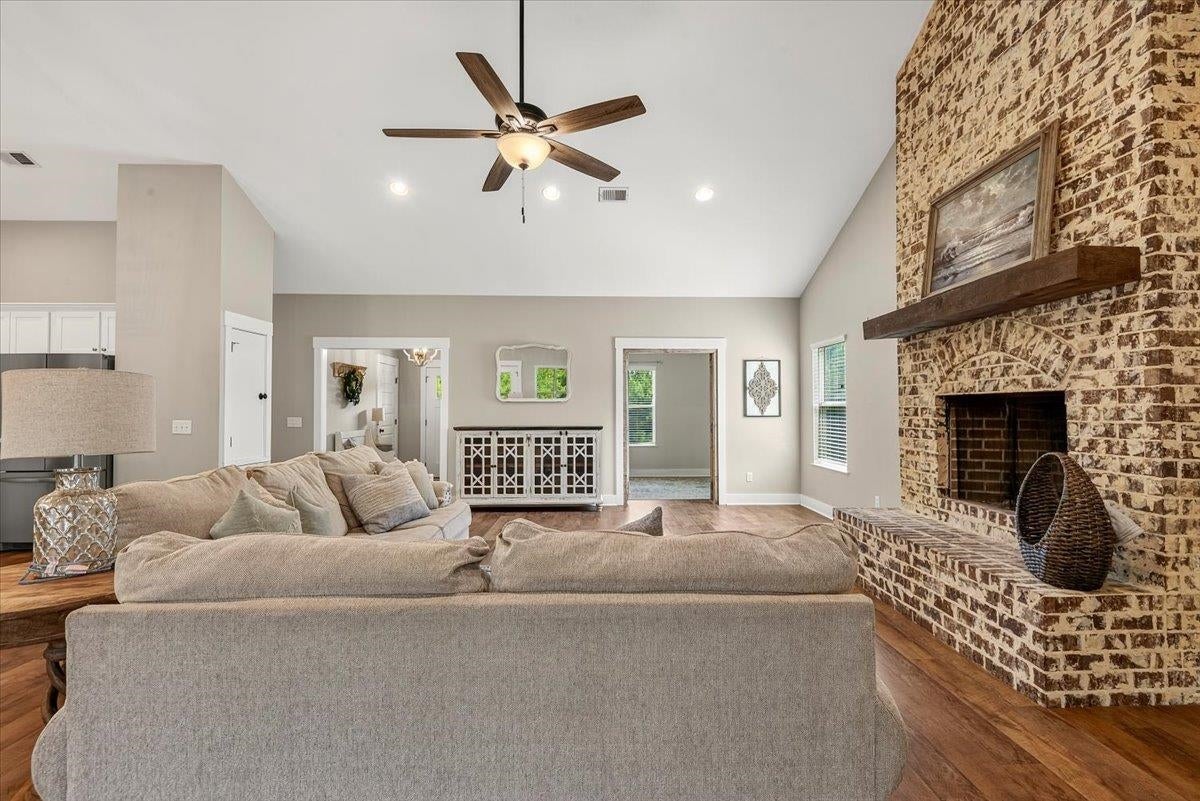
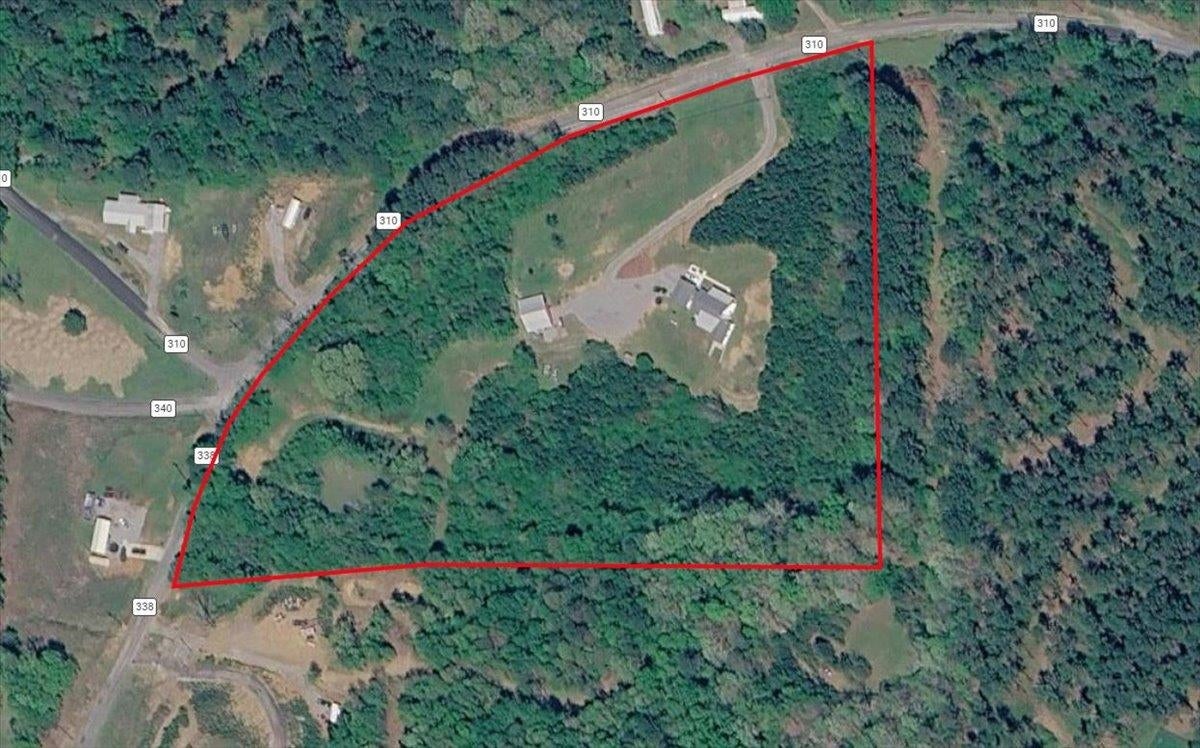
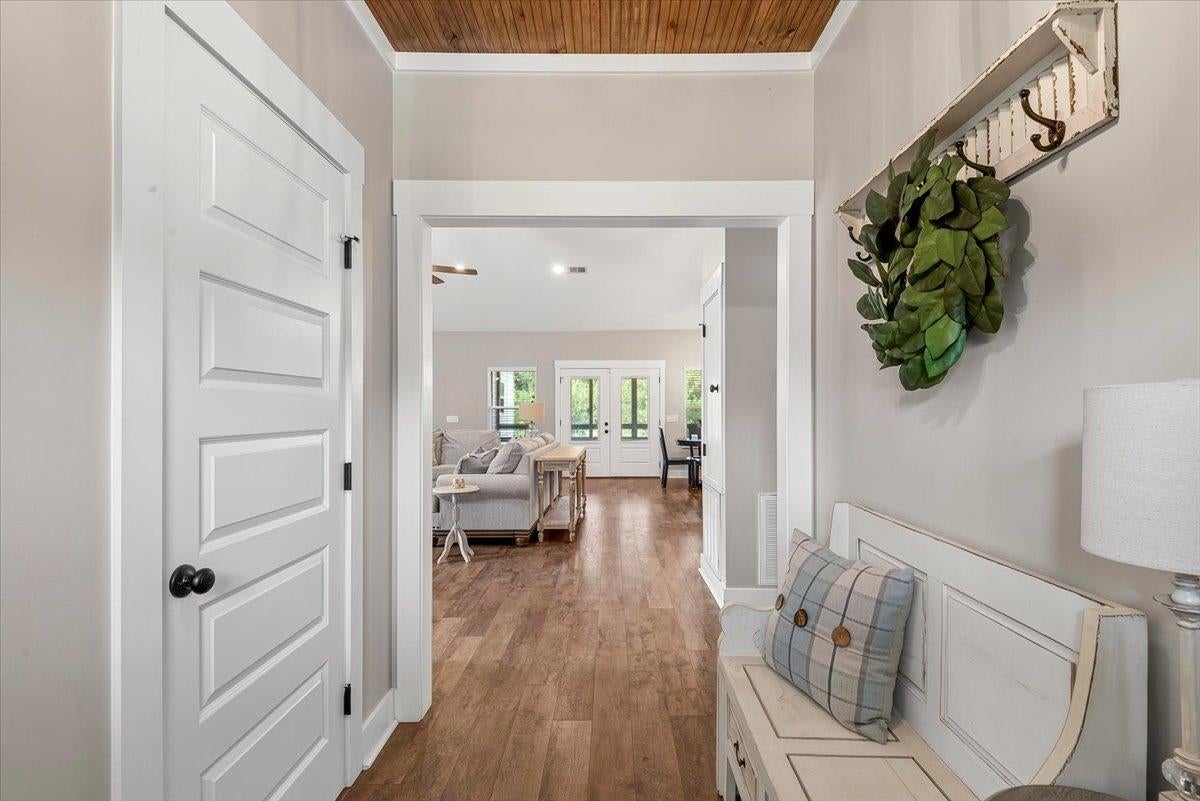
Custom-built home on 12 beautiful acres featuring a large pond, fenced pasture, wooded acreage, a barn, and road frontage on two roads. The open-concept floor plan offers vaulted ceilings, a cozy fireplace, and lvp flooring throughout the main living areas. The kitchen is designed for both everyday living and entertaining with quartz countertops, a gas range, a large island with bar seating, and ample cabinet space. The spacious primary suite includes a walk-in closet and a luxurious bath with separate vanities, a soaking tub, and a walk-in tiled shower. The walk-out basement provides additional living space with a large family room, half bath, and an oversized bonus room that could easily serve as a fifth bedroom, home office, gym, or guest suite. Whether you're looking for a hobby farm, a place to enjoy horses or livestock, or a peaceful country retreat, this exceptional property offers the perfect blend of modern comfort, privacy, and breathtaking outdoor beauty.

Save
Ask
Tour
Hide
Share
Listing Snapshot
Price 
$560,000
Days On Site 
10 Days
Bedrooms 
4
Inside Area (SqFt) 
2,694 sqft
Total Baths 
4
Full Baths 
2
Partial Baths 
2
Lot Size 
12 Acres
Year Built 
2020
MLS® Number 
530250
Status 
Active
Property Tax 
$895
HOA/Condo/Coop Fees 
N/A
Sq Ft Source 
N/A
Friends & Family
Recent Activity
a week agoListing updated with changes from the MLS®
a week agoStatus changed to Active
a week agoListing first seen on site
General Features
Acres 
12
Carport 
2
Foundation 
CombinationConcrete Perimeter
Parking 
Detached CarportConcreteDrivewayGravel
Property Sub Type 
Single Family Residence
Sewer 
Septic Tank
SqFt Above 
2162
SqFt Below 
532
SqFt Total 
3796
Style 
2 Story
Utilities 
Electricity ConnectedWater Connected
Interior Features
Appliances 
DishwasherGas OvenGas RangeMicrowaveRefrigeratorStainless Steel Appliance(s)
Basement 
Crawl SpacePartially Finished
Cooling 
Central Air
Fireplace 
Yes
Fireplace Features 
Propane
Fireplaces 
1
Flooring 
Ceramic Tile
Heating 
Central
Interior 
Vaulted Ceiling(s)Double VanityKitchen IslandPantrySoaking TubMaster Downstairs
Laundry Features 
InsideLaundry RoomMain Level
Main Level Bedrooms 
3
Save
Ask
Tour
Hide
Share
Exterior Features
Construction Details 
Vinyl Siding
Exterior 
Private Yard
Lot Features 
Few TreesFront YardMany TreesSecludedViewsWooded
Other Structures 
Barn(s)
Patio And Porch 
CoveredFront PorchRear PorchScreened
View 
Rural
Waterfront Features 
Pond
Waterview 
Rural
Community Features
Financing Terms Available 
CashConventionalFHAVA Loan
Schools
School District
Unknown
Elementary School
Good Hope
Middle School
Good Hope
High School
Good Hope
Listing courtesy of Weichert Realtors Cullman
IDX information is provided exclusively for consumers’ personal, non-commercial use, and may not be used for any purpose other than to identify prospective properties consumers may be interested in purchasing.This data is deemed reliable but is not guaranteed accurate by the MLS. Source: Cullman Association of Realtors MLS

Neighborhood & Commute
Source: Walkscore
Disclosure: Community information and market data powered by Constellation Data Labs. Information is deemed reliable but not guaranteed.
Save
Ask
Tour
Hide
Share