Save
Ask
Tour
Hide
Share
$599,000
4 Days On Site

441 Lick Creek Rd
Cullman, AL 35055

For Sale|Single Family Residence|Active
4
Beds
4
Total Baths
4
Full Baths
3,528
SqFt
$170
/SqFt
2001
Built
Subdivision:
None
County:
Cullman

Due to the health concerns created by Coronavirus we are offering personal 1-1 online video walkthough tours where possible.
Call Now: 256-739-1389
Is this the listing for you? We can help make it yours.
256-739-1389
441 Lick Creek Rd441 Lick Creek Rd441 Lick Creek Rd441 Lick Creek Rd
Save
Ask
Tour
Hide
Share

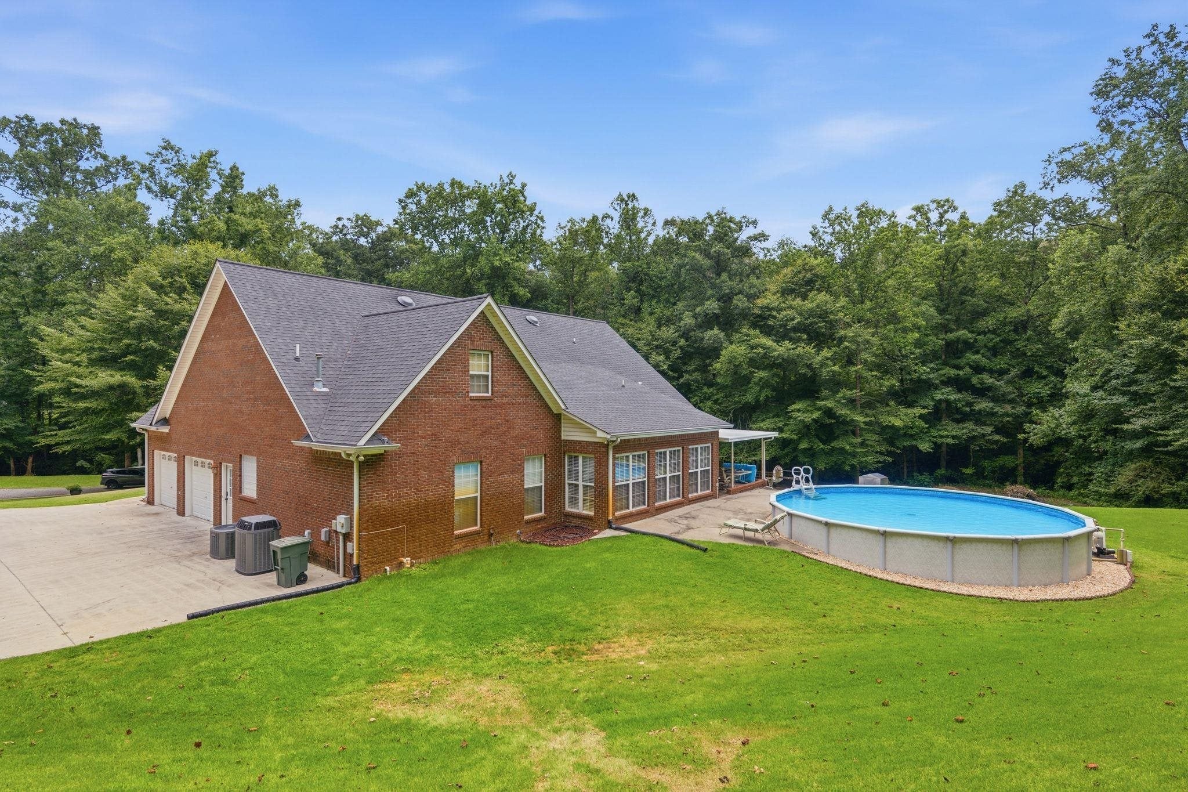
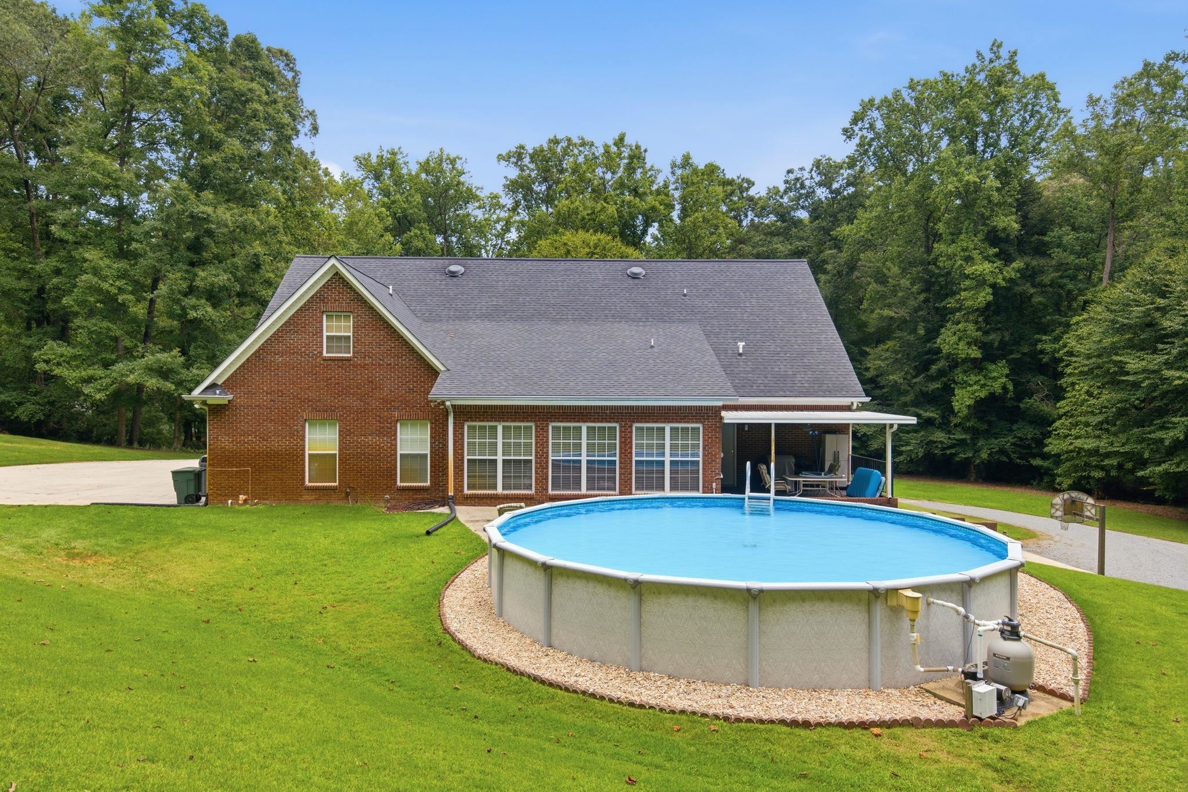
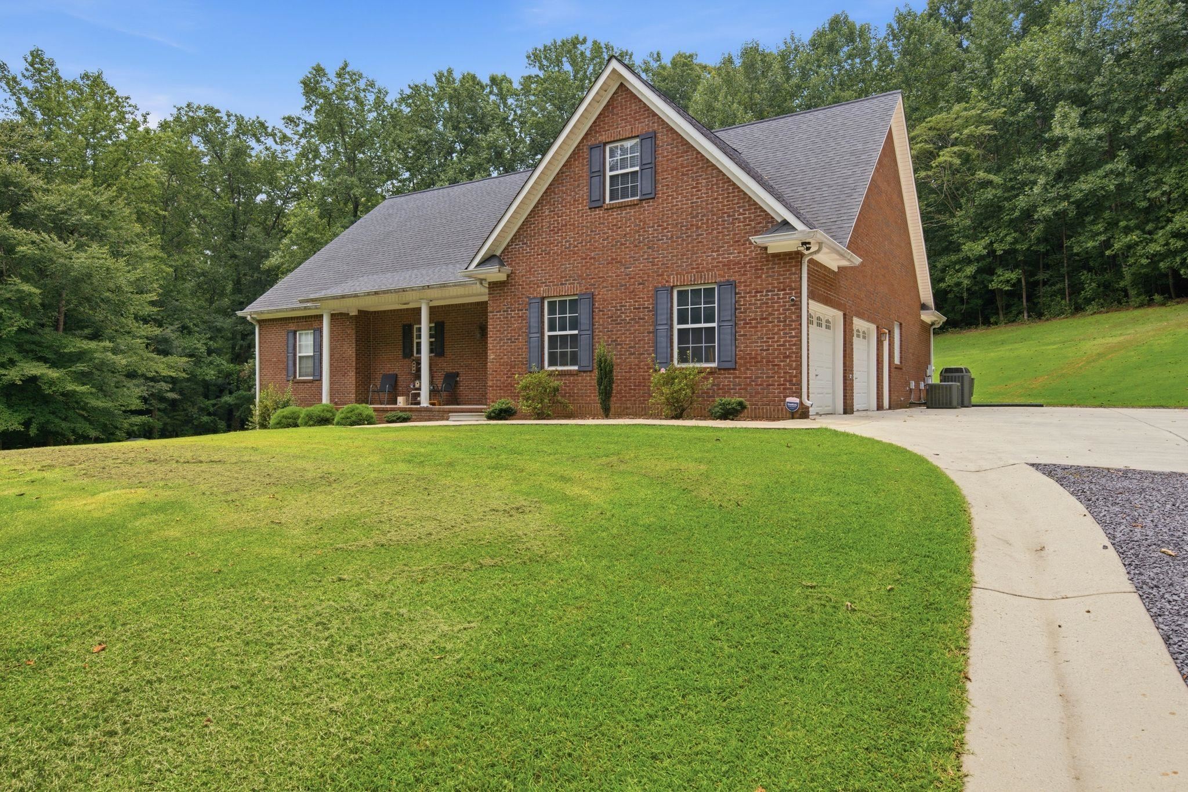
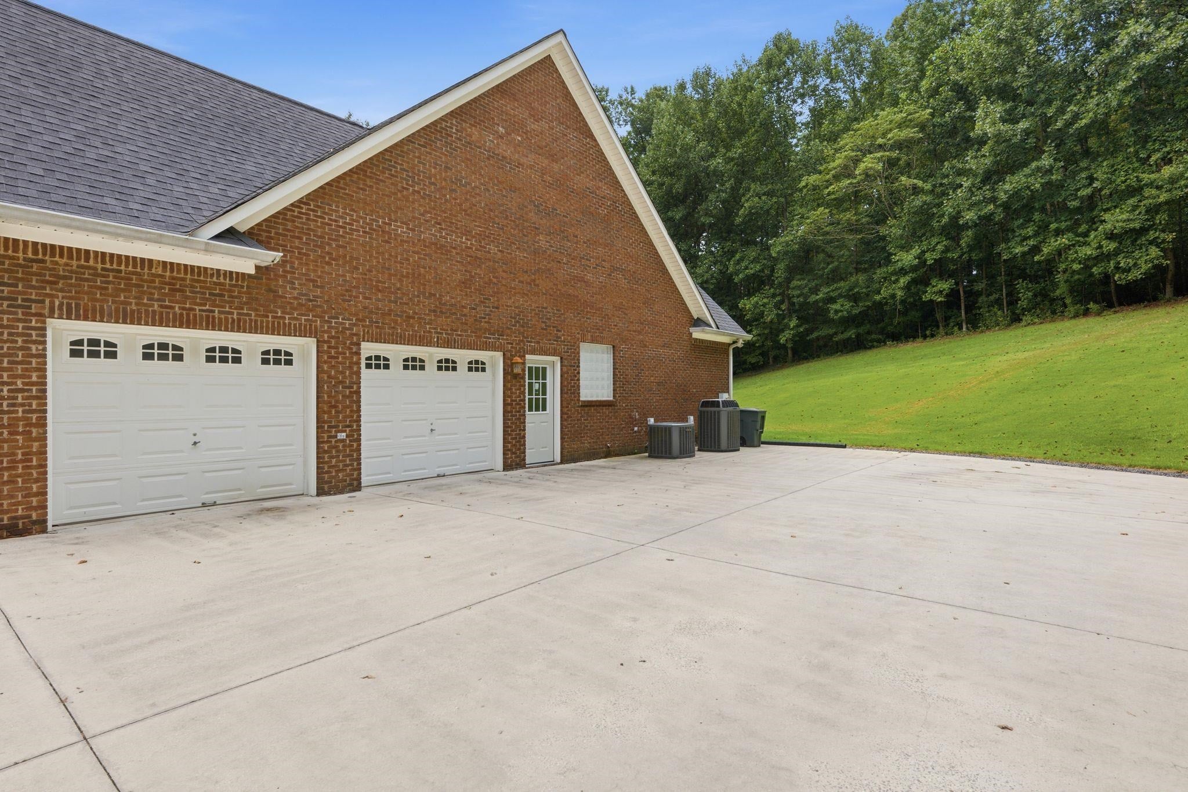
First time on the Market!This custom-built home offers exceptional attention to detail,thoughtful design and tons of storage all while nestled on 2.8 acre setting.Main level features an open concept great room with a gas fireplace and kitchen with plenty of cabinetry,beautiful hardwood flooring and tile in wet areas.2BR/2BA,main level laundry room.Enjoy the sunroom overlooking the pool creating a peaceful setting.Upstairs:2BR/2BA,den/rec room,and home office giving plenty of space for guest,work and entertaining.If that’s not enough,utilize the 2200 sq ft of basement space perfect for tools,toys,safe room and more.MUST SEE rare find custom built home.Roof 2017,field lines/septic 2019,on demand tankless water heater 2011.Trane heat pump 2020.Nutone Central Vac System. Utilities Cullman Coop,Sprout internet.

Save
Ask
Tour
Hide
Share
Listing Snapshot
Price 
$599,000
Days On Site 
4 Days
Bedrooms 
4
Inside Area (SqFt) 
3,528 sqft
Total Baths 
4
Full Baths 
4
Partial Baths 
N/A
Lot Size 
2.82 Acres
Year Built 
2001
MLS® Number 
530343
Status 
Active
Property Tax 
$1,108.68
HOA/Condo/Coop Fees 
N/A
Sq Ft Source 
N/A
Friends & Family
Recent Activity
4 days agoListing updated with changes from the MLS®
4 days agoListing first seen on site
General Features
Acres 
2.82
Attached Garage 
Yes
Garage 
Yes
Garage Spaces 
2
Parking 
AttachedBasement
Property Sub Type 
Single Family Residence
Sewer 
Septic Tank
SqFt Above 
3528
SqFt Total 
5745
Style 
1.5 Story
Utilities 
PropaneUnderground Utilities
Zoning 
R1
Interior Features
Appliances 
DishwasherElectric CooktopElectric OvenGas Water HeaterMicrowaveRefrigeratorStainless Steel Appliance(s)Tankless Water Heater
Basement 
DaylightUnfinished
Cooling 
Central AirHeat Pump
Fireplace 
Yes
Fireplace Features 
GasGreat RoomPropane
Fireplaces 
1
Flooring 
Ceramic TileHardwood
Heating 
Heat PumpFireplace(s)Propane
Interior 
Open FloorplanWalk-In Closet(s)Master Downstairs
Laundry Features 
Laundry RoomMain LevelSink
Main Level Bedrooms 
2
Save
Ask
Tour
Hide
Share
Exterior Features
Construction Details 
Brick
Patio And Porch 
CoveredFront PorchRear Porch
Pool Features 
Above Ground
Roof 
Shingle
Schools
School District
Unknown
Elementary School
Holly Pond
Middle School
Holly Pond
High School
Holly Pond
Listing courtesy of Alabama Realty Group
IDX information is provided exclusively for consumers’ personal, non-commercial use, and may not be used for any purpose other than to identify prospective properties consumers may be interested in purchasing.This data is deemed reliable but is not guaranteed accurate by the MLS. Source: Cullman Association of Realtors MLS

Neighborhood & Commute
Source: Walkscore
Disclosure: Community information and market data powered by Constellation Data Labs. Information is deemed reliable but not guaranteed.
Save
Ask
Tour
Hide
Share