Save
Ask
Tour
Hide
Share
$588,000
3 Days On Site

1412 Allendale Ln
Cullman, AL 35055

For Sale|Single Family Residence|Active
4
Beds
5
Total Baths
4
Full Baths
1
Partial Bath
4,400
SqFt
$134
/SqFt
1980
Built
Subdivision:
Oakhill Estates
County:
Cullman

Due to the health concerns created by Coronavirus we are offering personal 1-1 online video walkthough tours where possible.
Call Now: 256-739-1389
Is this the listing for you? We can help make it yours.
256-739-1389
1412 Allendale Ln1412 Allendale Ln1412 Allendale Ln1412 Allendale Ln
Save
Ask
Tour
Hide
Share

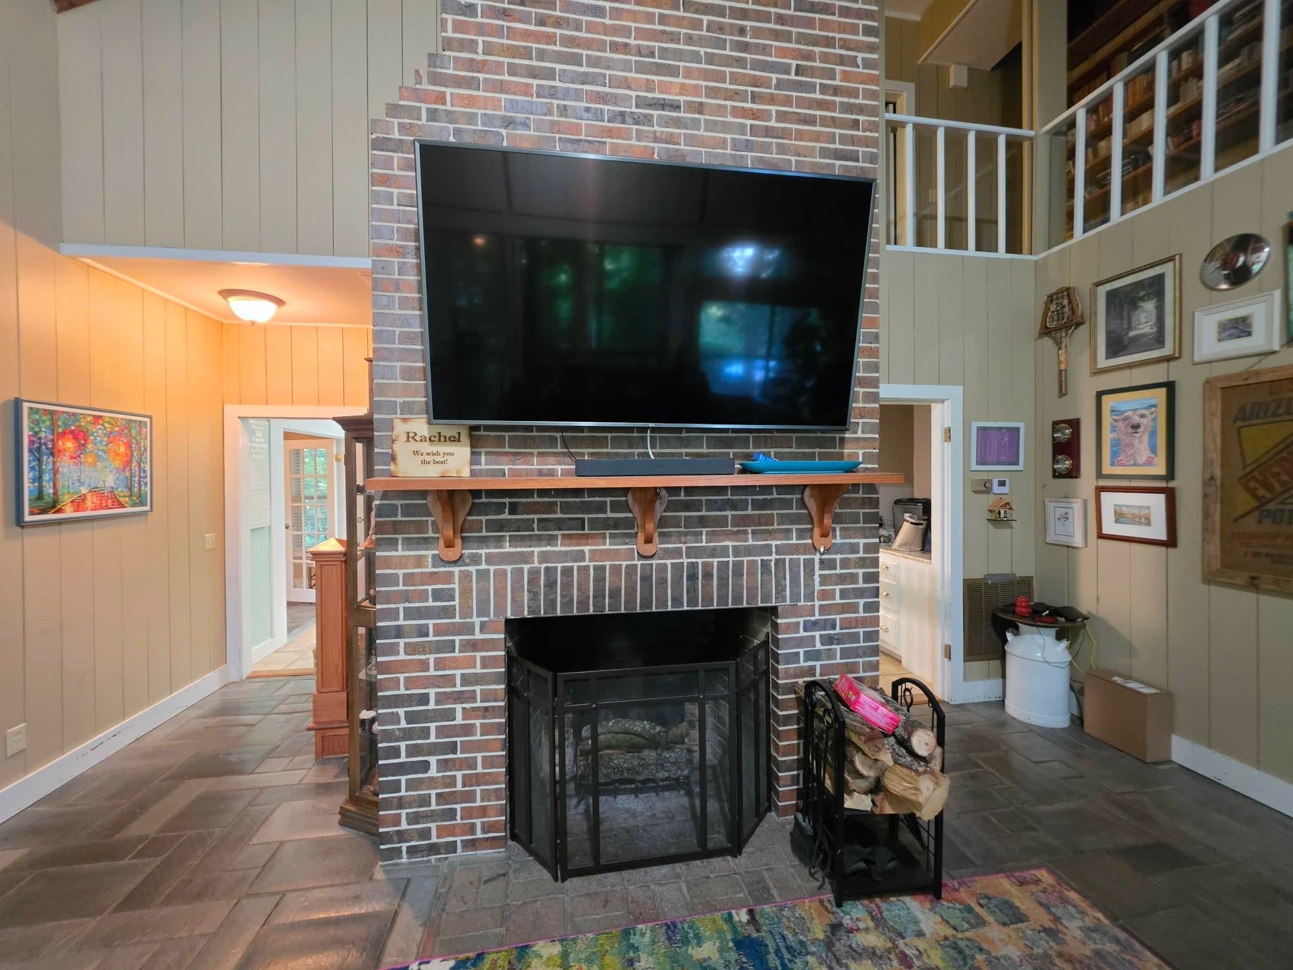
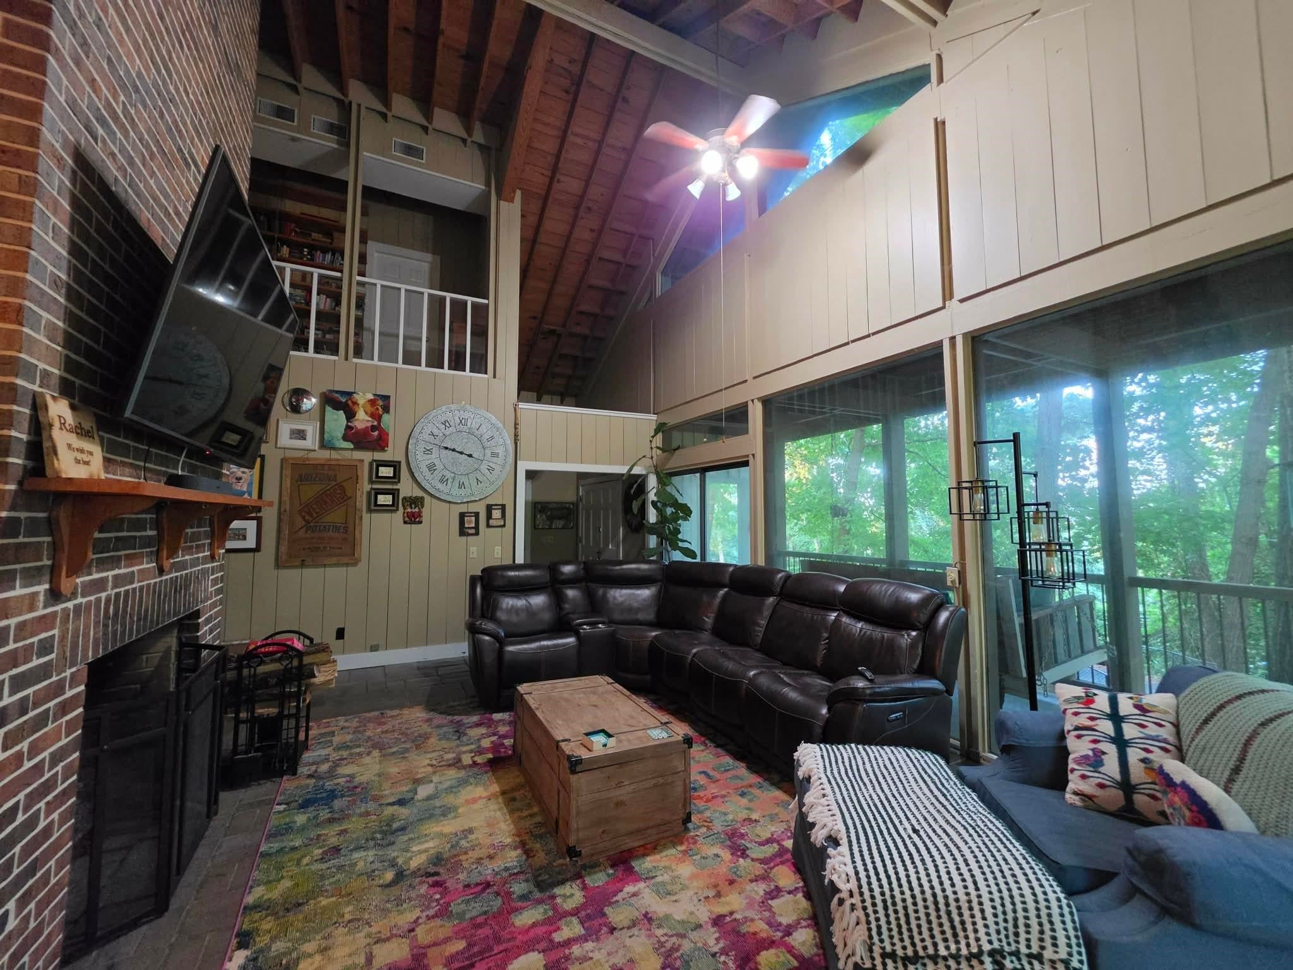
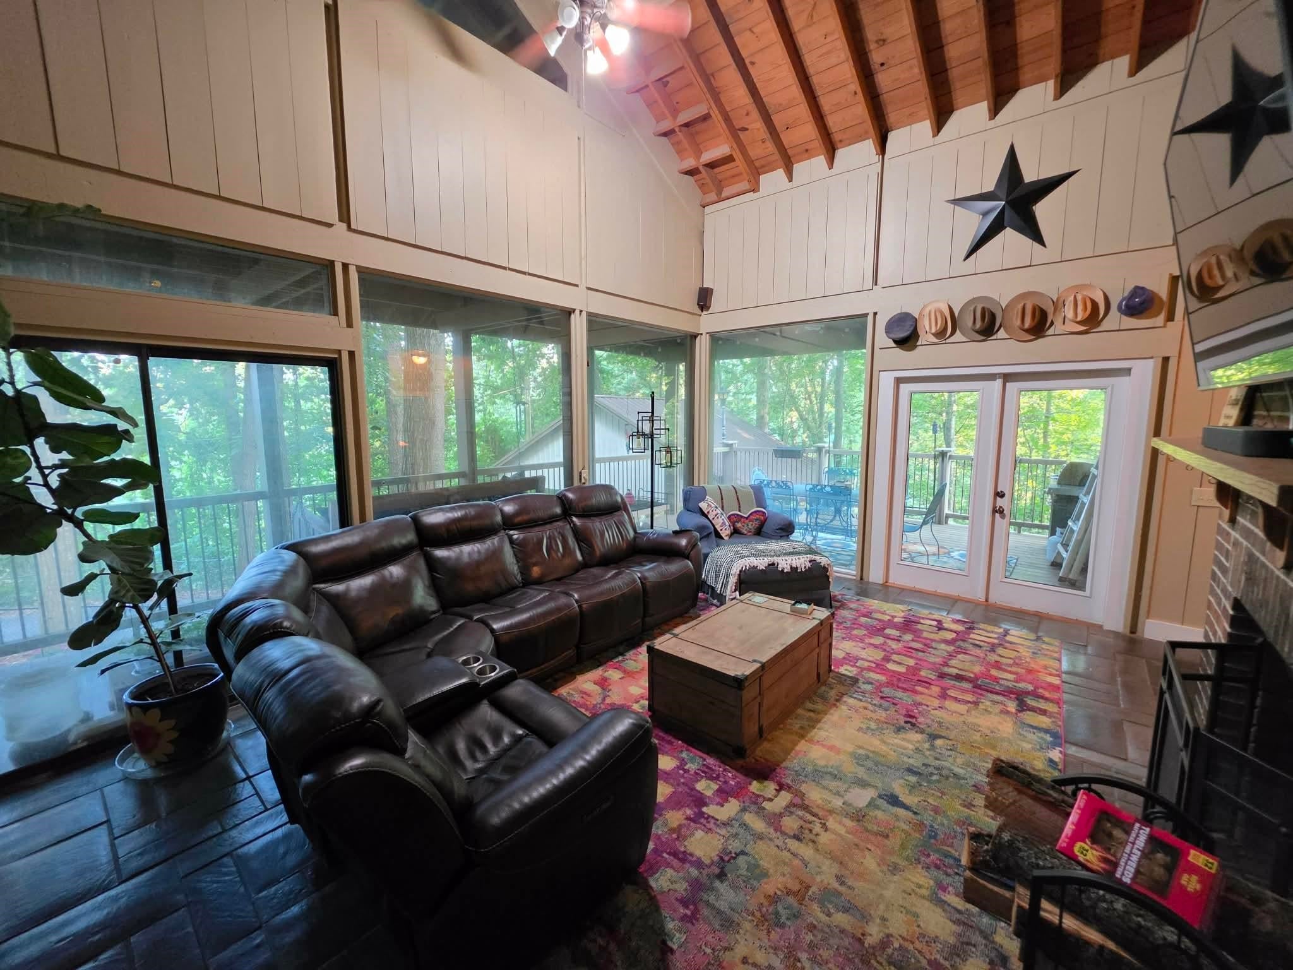
Distinctive Character Meets Comfortable Living Welcome to 1412 Allendale Lane, a one-of-a-kind home that blends timeless character with warm, inviting living spaces. From the moment you step inside, you'll appreciate the home's unique architectural details, soaring ceilings, abundant natural light, and thoughtfully designed interior spaces. The stunning great room features dramatic vaulted ceilings with exposed wood beams, a floor-to-ceiling brick fireplace, expansive windows, and beautiful views overlooking the outdoor living area. Rich hardwood floors, custom finishes, and charming details throughout create a comfortable atmosphere that's perfect for everyday living and entertaining. A standout feature of this home is its incredible custom library with floor-to-ceiling shelving, offering the perfect space for book lovers, a home office, study, or creative retreat. Outdoor living is equally impressive, with spacious deck areas providing the ideal setting for morning coffee, family

Save
Ask
Tour
Hide
Share
Listing Snapshot
Price 
$588,000
Days On Site 
3 Days
Bedrooms 
4
Inside Area (SqFt) 
4,400 sqft
Total Baths 
5
Full Baths 
4
Partial Baths 
1
Lot Size 
0.78 Acres
Year Built 
1980
MLS® Number 
530359
Status 
Active
Property Tax 
$1,318
HOA/Condo/Coop Fees 
N/A
Sq Ft Source 
Owner
Friends & Family
Recent Activity
3 days agoListing updated with changes from the MLS®
3 days agoListing first seen on site
General Features
Acres 
0.78
Carport 
3
Foundation 
Block
Property Sub Type 
Single Family Residence
Sewer 
Public Sewer
SqFt Above 
2600
SqFt Below 
1800
SqFt Total 
4500
Style 
2 Story
Water Source 
Public
Zoning 
R1
Interior Features
Appliances 
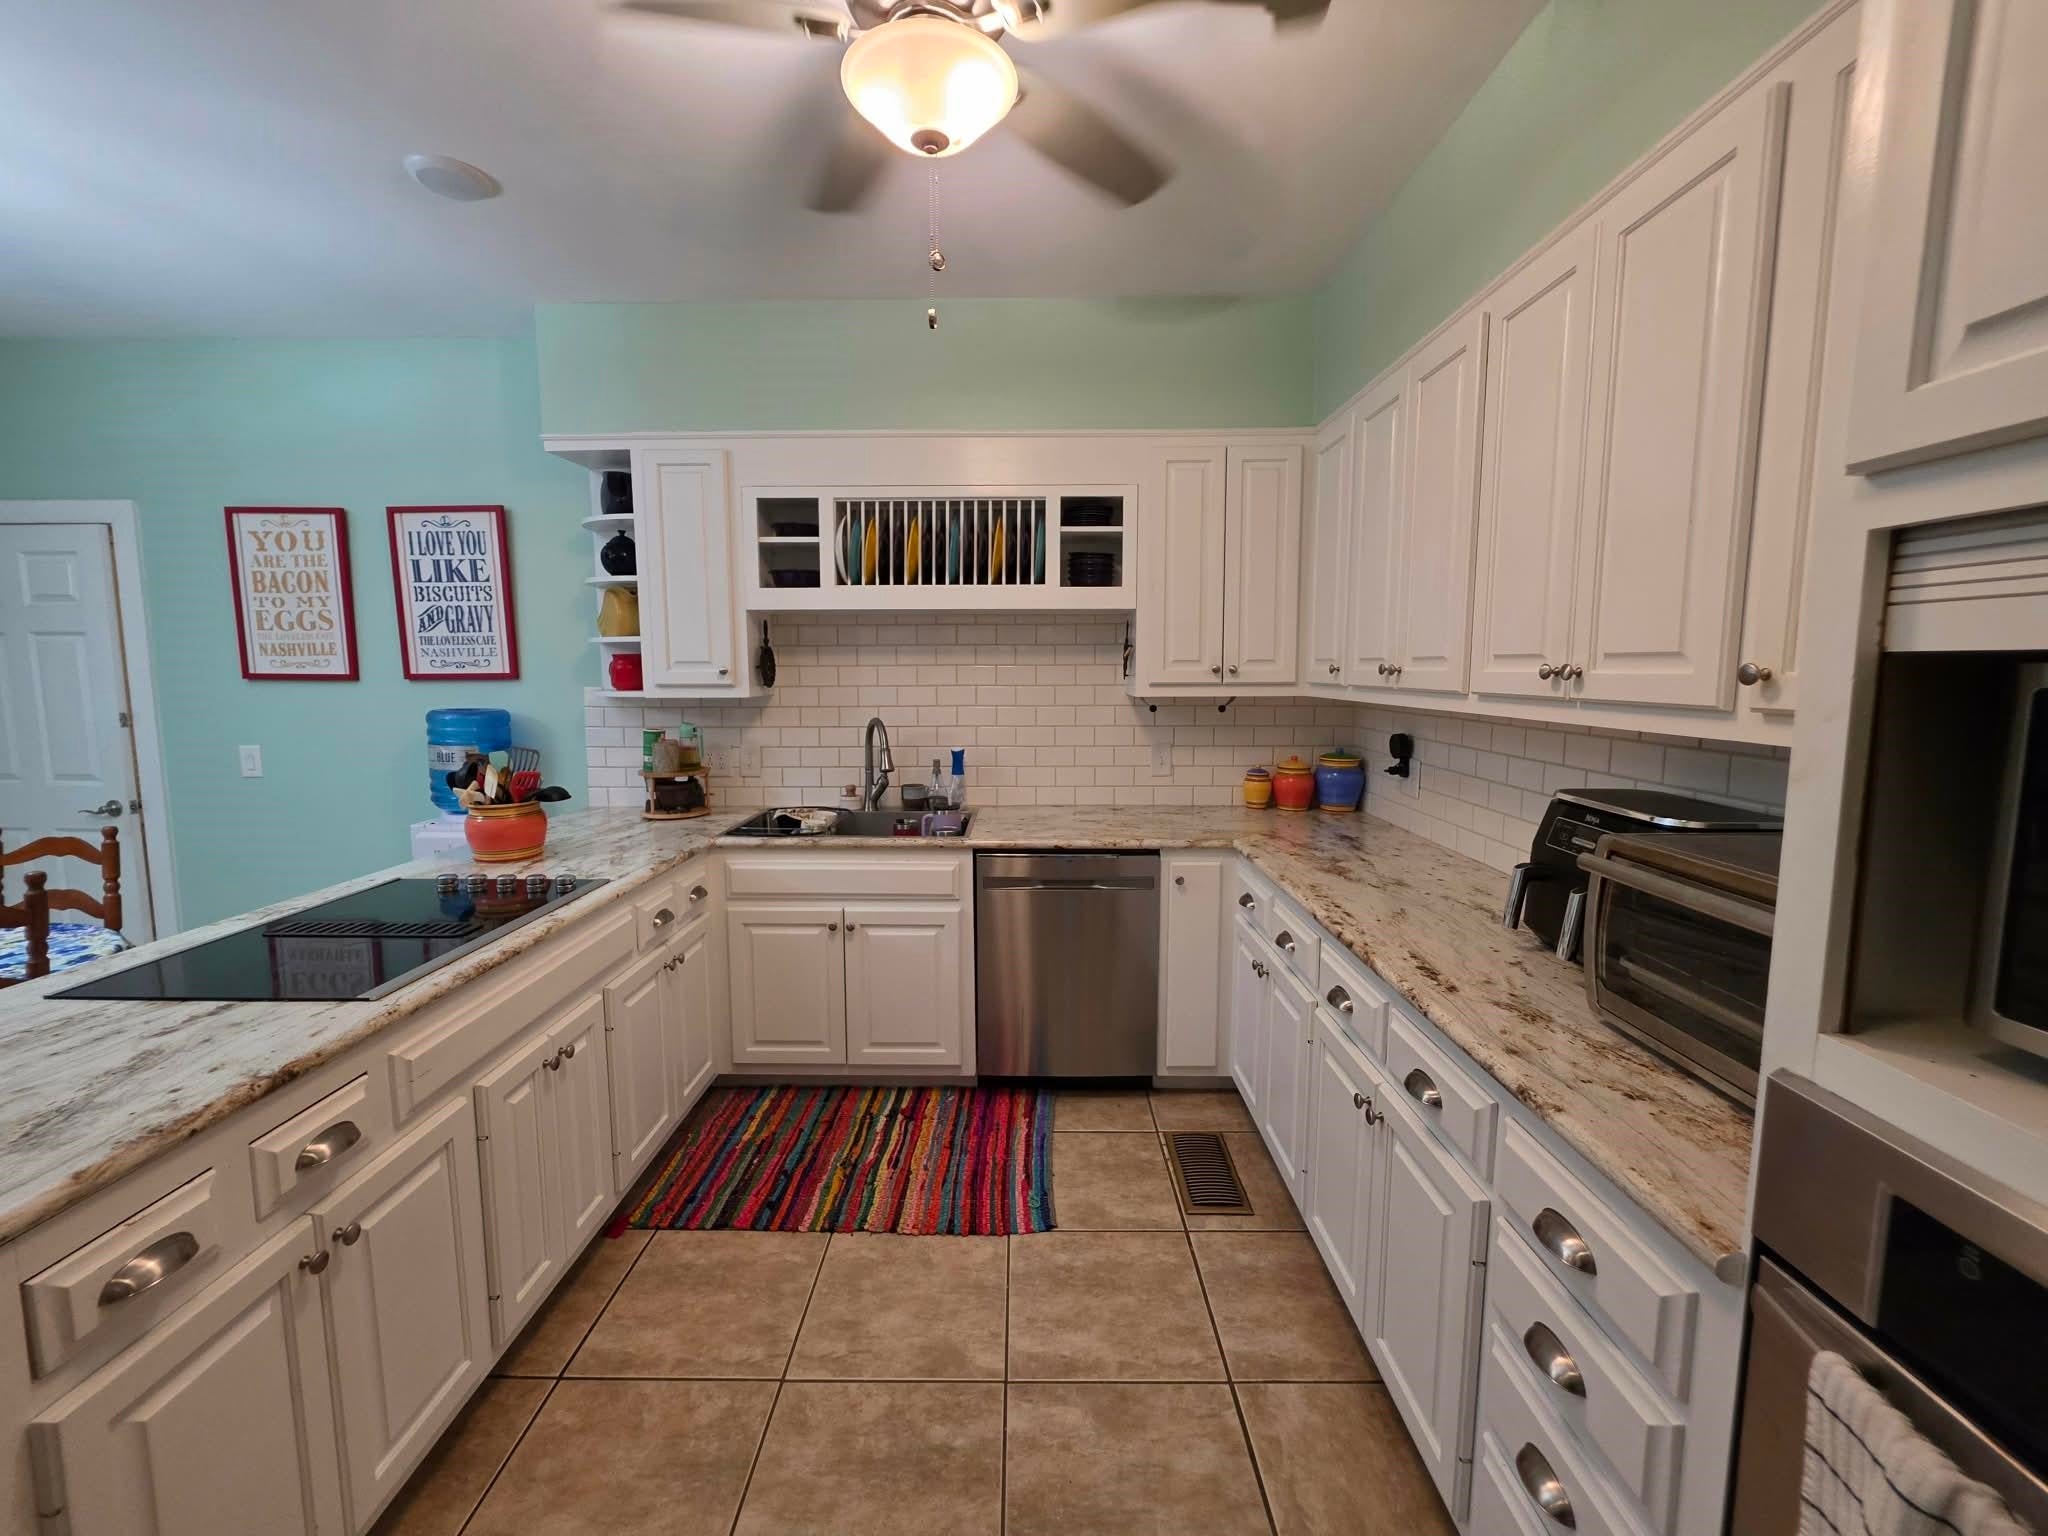
DishwasherElectric CooktopElectric OvenStainless Steel Appliance(s)
Basement 
FullPartially Finished
Cooling 
Central Air
Fireplace 
Yes
Fireplace Features 
Wood Burning
Fireplaces 
2
Flooring 
Ceramic TileHardwoodSlateTileVinylWood
Heating 
Central
Interior 
Breakfast BarCeiling Fan(s)Cathedral Ceiling(s)Laminate CountersHigh Speed InternetSoaking TubWalk-In Closet(s)Beamed Ceilings
Laundry Features 
In BasementLaundry RoomLower Level
Main Level Bedrooms 
1
Save
Ask
Tour
Hide
Share
Exterior Features
Construction Details 
Brick
Exterior 
Private Yard
Fencing 
Front Yard
Frontage 
193
Lot Features 
City LotWooded
Other Structures 
Covered Arena
Patio And Porch 
CoveredDeck
Community Features
Accessibility Features 
Accessible BedroomAccessible Full Bath
Schools
School District
Unknown
Elementary School
Cullman
Middle School
Cullman Middle
High School
Cullman
Listing courtesy of RealtySouth - Cullman Office
IDX information is provided exclusively for consumers’ personal, non-commercial use, and may not be used for any purpose other than to identify prospective properties consumers may be interested in purchasing.This data is deemed reliable but is not guaranteed accurate by the MLS. Source: Cullman Association of Realtors MLS

Neighborhood & Commute
Source: Walkscore
Disclosure: Community information and market data powered by Constellation Data Labs. Information is deemed reliable but not guaranteed.
Save
Ask
Tour
Hide
Share