Save
Ask
Tour
Hide
Share
$229,900
56 Days On Site

1717 Co Rd 1579
Cullman, AL 35058

For Sale|Mobile Home|Active
3
Beds
2
Total Baths
2
Full Baths
2,048
SqFt
$112
/SqFt
2018
Built
County:
Cullman

Due to the health concerns created by Coronavirus we are offering personal 1-1 online video walkthough tours where possible.
Call Now: 256-739-1389
Is this the listing for you? We can help make it yours.
256-739-1389
1717 Co Rd 15791717 Co Rd 15791717 Co Rd 15791717 Co Rd 1579
Save
Ask
Tour
Hide
Share

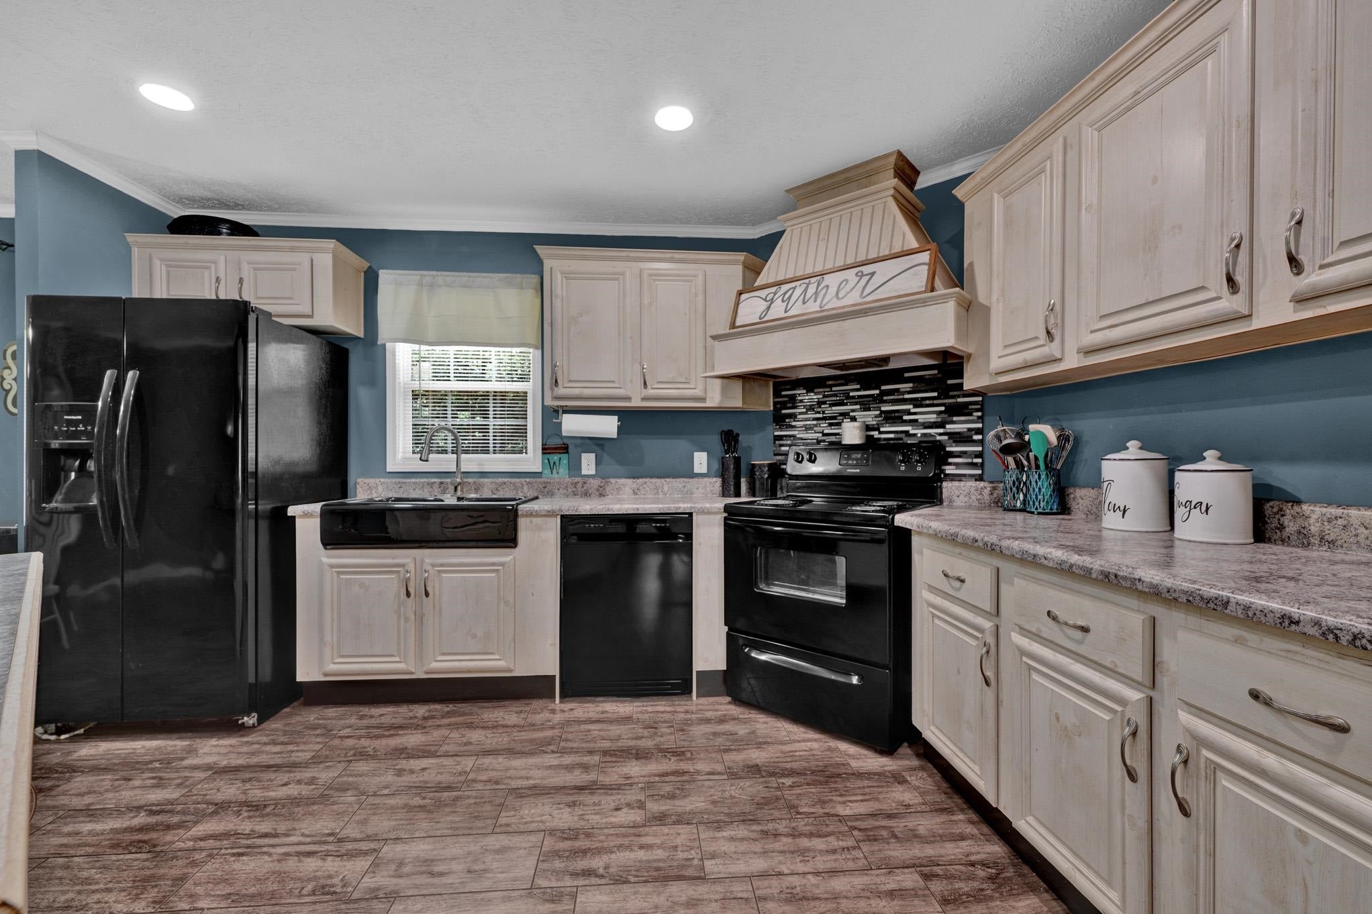
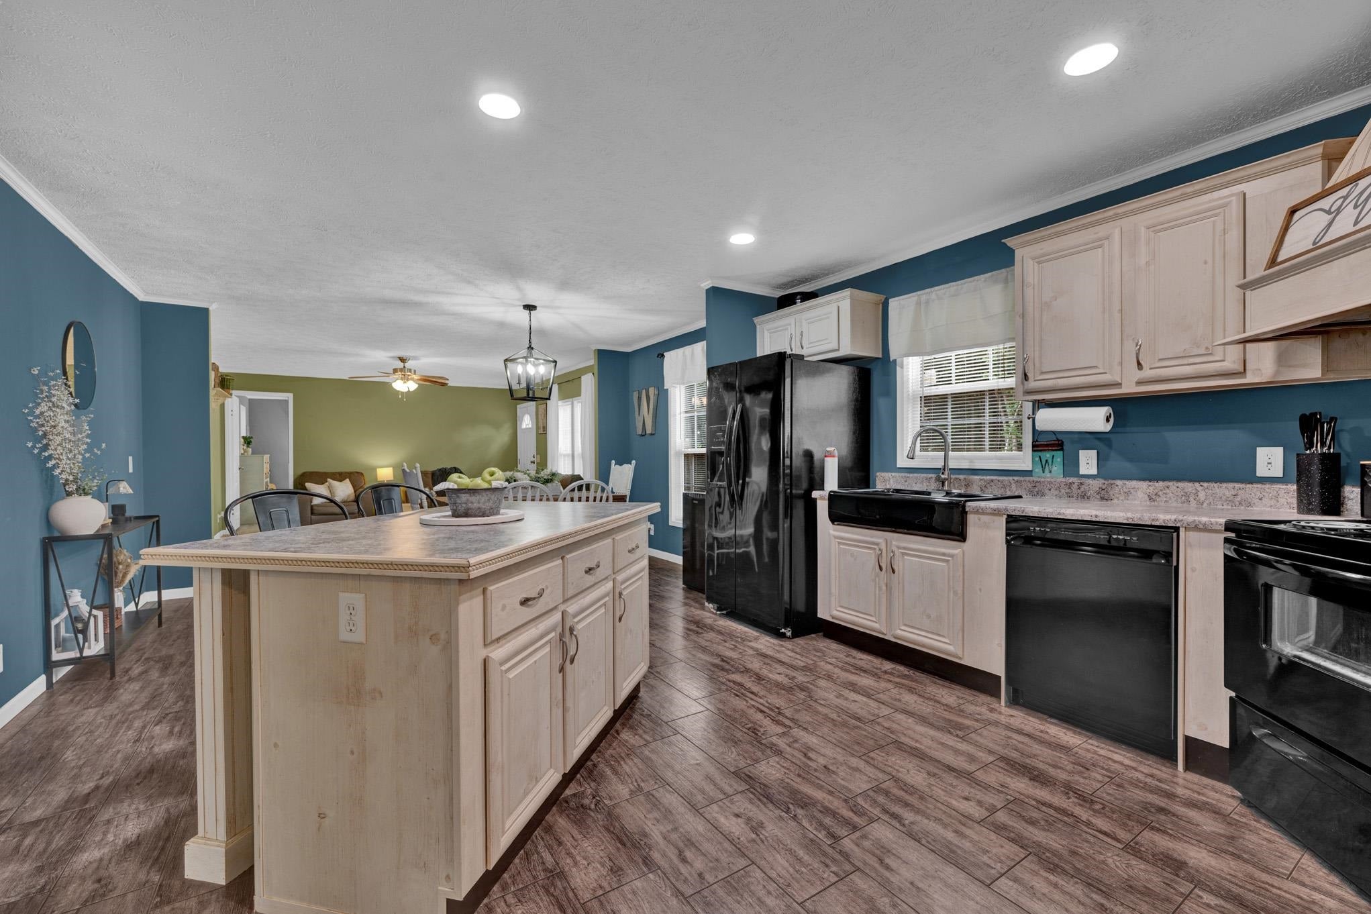
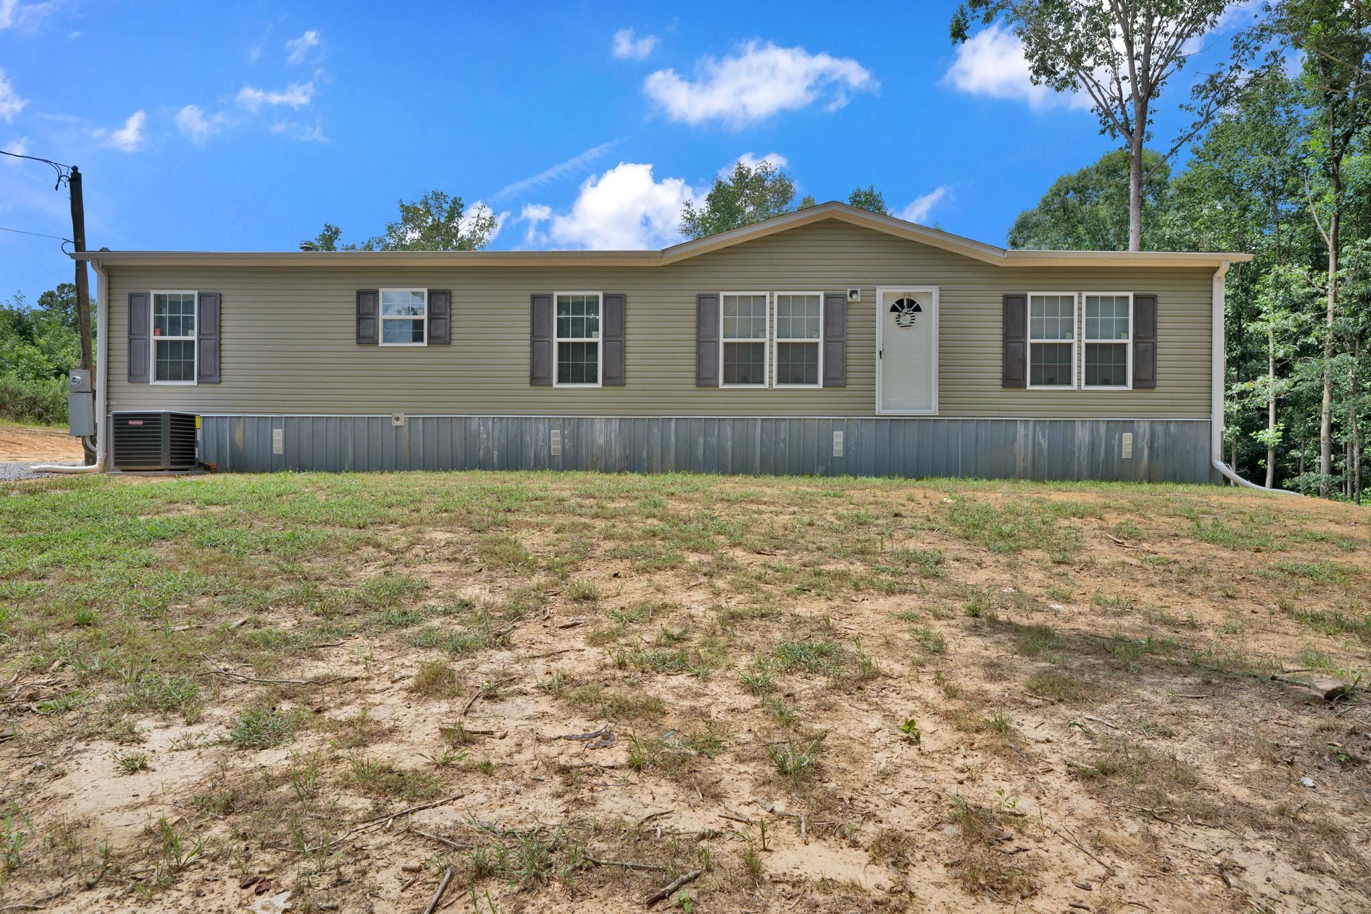
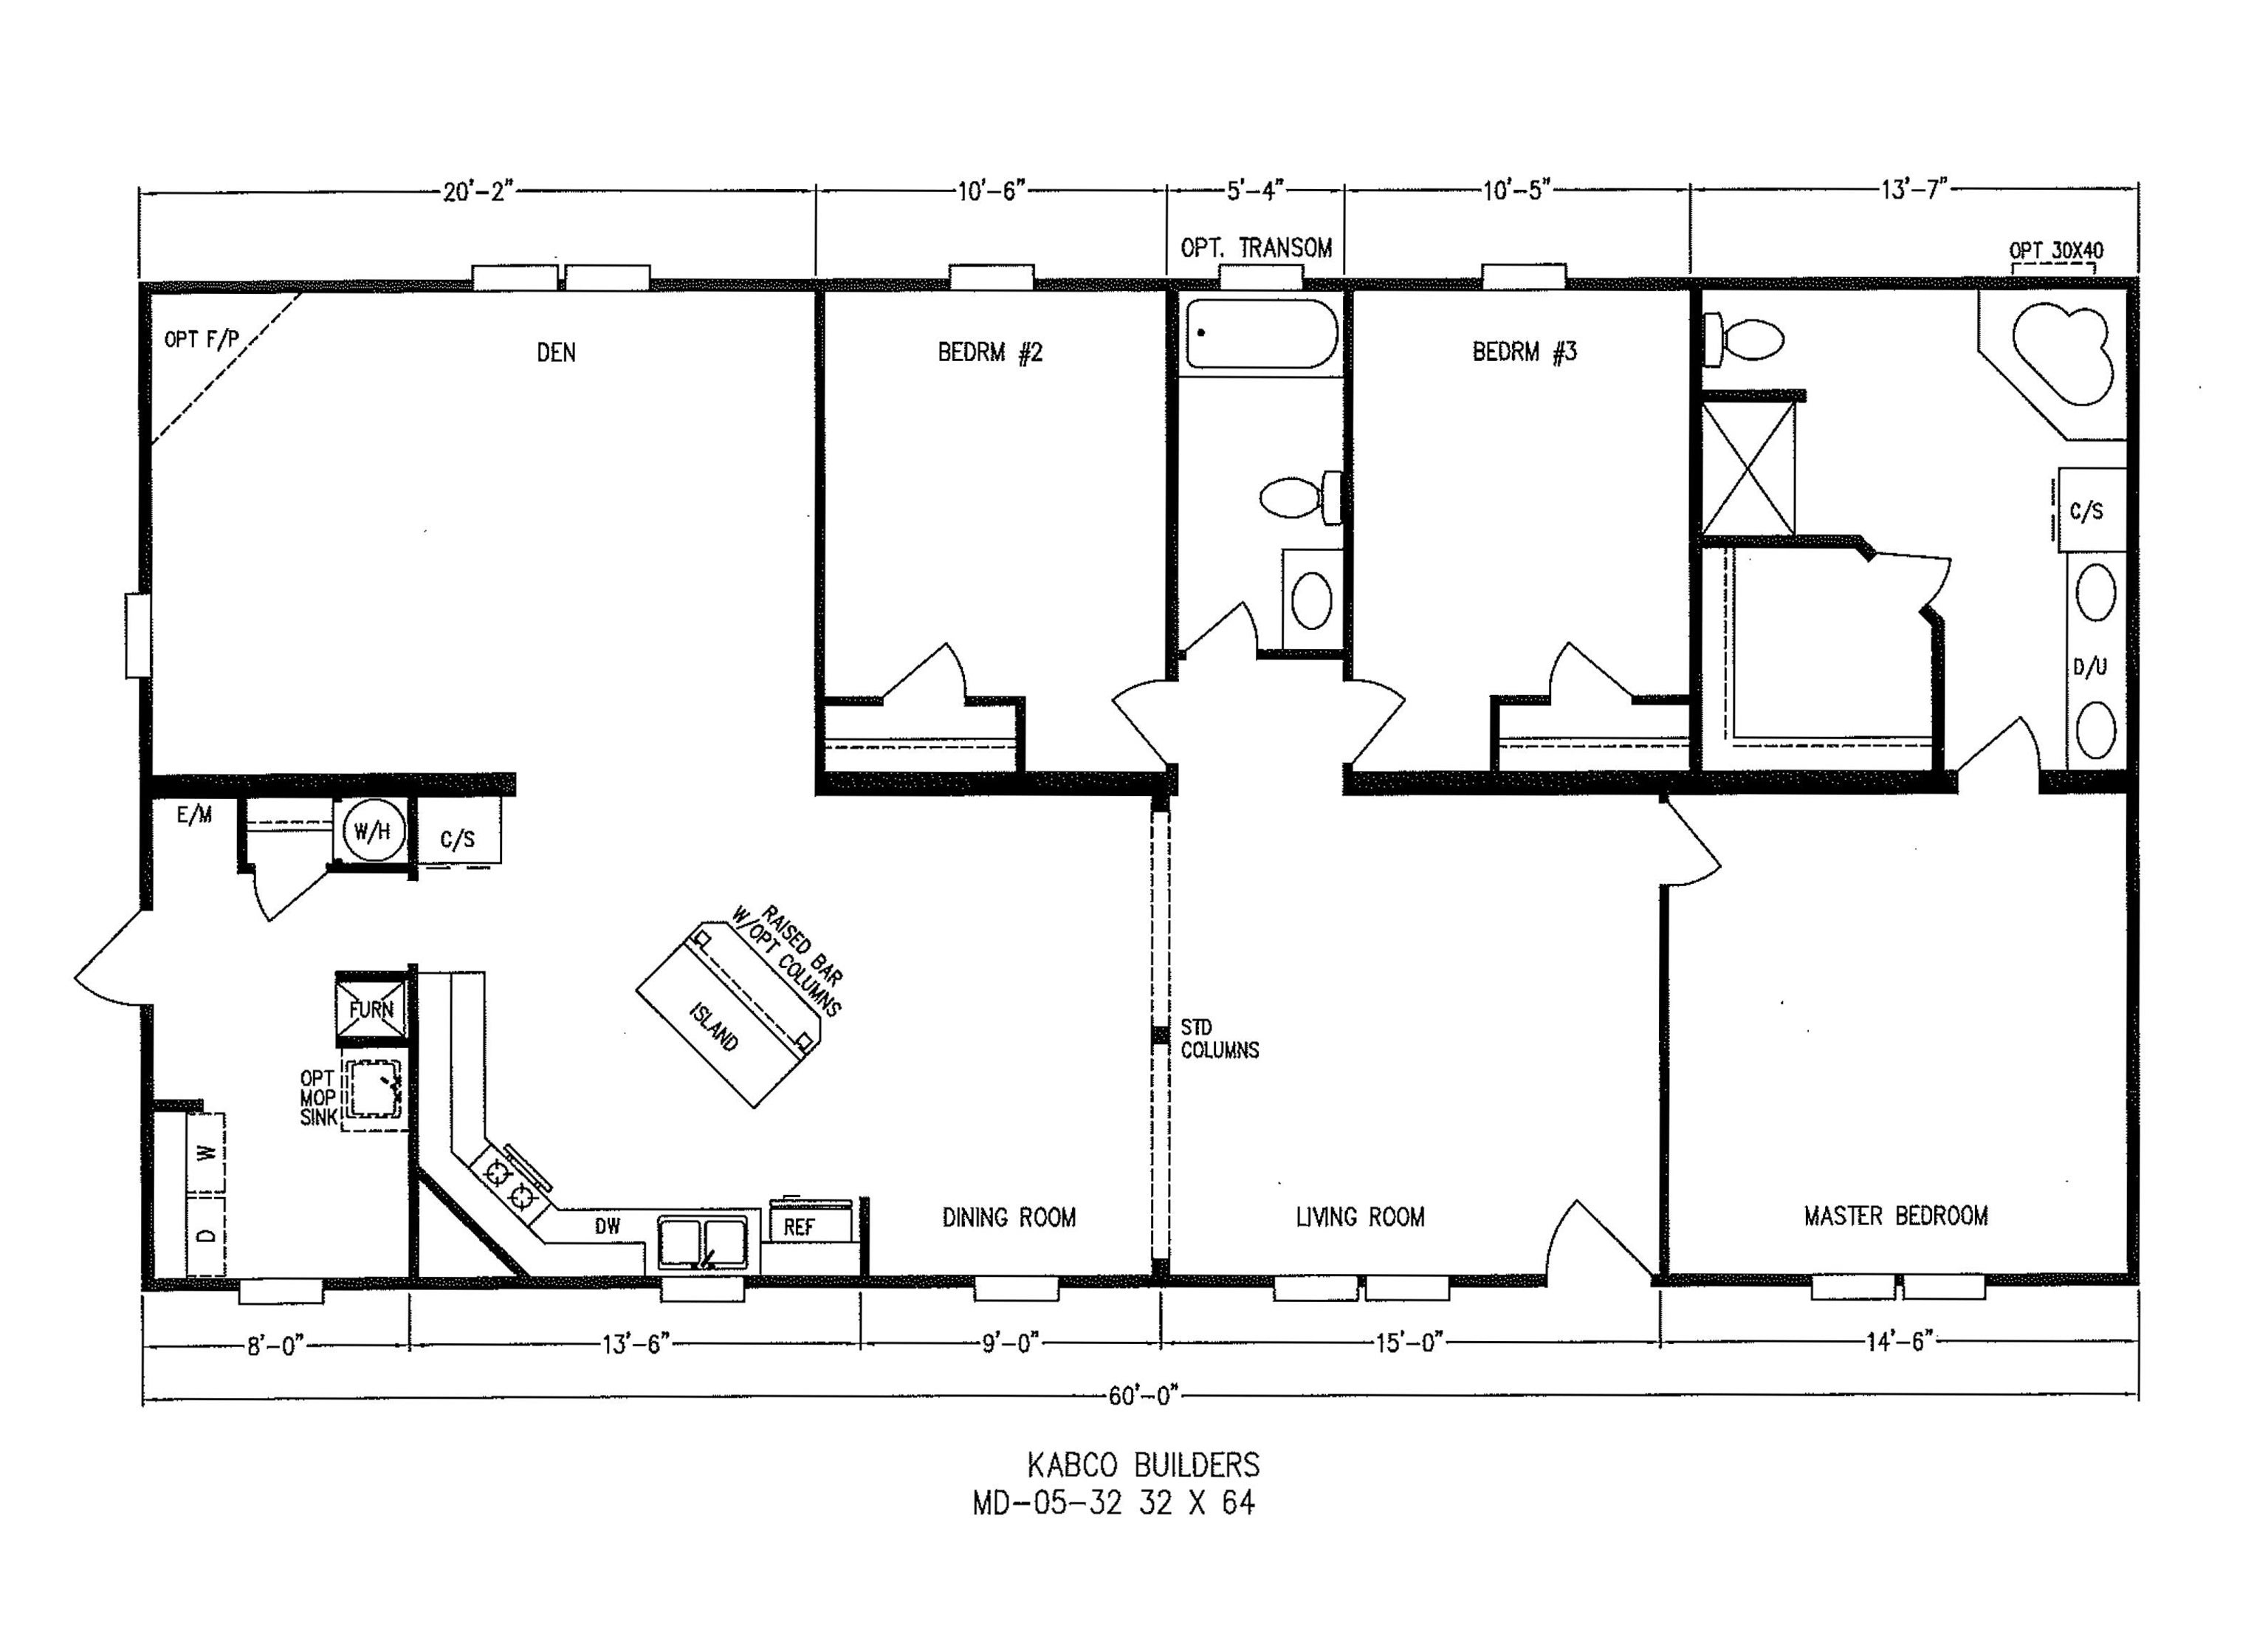
Escape to your own private retreat! Nestled approximately 750 feet off the road on 8.6 beautiful acres, this custom-built double wide offers the perfect blend of comfort, privacy, and functionality. Inside, you'll find finished drywall throughout, updated finishes, a spacious living room plus a separate den, and a cozy gas fireplace. Major improvements include a new HVAC system, water heater and septic system for added peace of mind. Outside, enjoy a 24x24 barn/workshop, a 16x16 lean-to, and an 18x52 Intex above-ground pool. The property features a mix of cleared land and mature woods, complete with abundant wildlife and a creek, creating the ideal setting for recreation, homesteading, or simply enjoying nature. For buyers needing equipment, the seller is also offering a tractor, 5' bush hog, 5' box blade, and grapple backhoe for separate purchase.

Save
Ask
Tour
Hide
Share
Listing Snapshot
Price 
$229,900
Days On Site 
56 Days
Bedrooms 
3
Inside Area (SqFt) 
2,048 sqft
Total Baths 
2
Full Baths 
2
Partial Baths 
N/A
Lot Size 
8.6 Acres
Year Built 
2018
MLS® Number 
530487
Status 
Active
Property Tax 
$276
HOA/Condo/Coop Fees 
N/A
Sq Ft Source 
N/A
Friends & Family
Recent Activity
4 weeks agoListing updated with changes from the MLS®
4 weeks agoStatus changed to Active
a month agoPrice changed to $229,900
2 months agoListing first seen on site
General Features
Acres 
8.6
Foundation 
Pillar/Post/Pier
Property Sub Type 
Mobile Home
Sewer 
Septic Tank
SqFt Above 
2048
SqFt Total 
2048
Style 
Manuf-Double
Utilities 
Electricity ConnectedPropaneWater Connected
Zoning 
R1
Interior Features
Appliances 
DishwasherElectric OvenElectric RangeElectric Water HeaterMicrowaveRefrigerator
Cooling 
Central AirElectric
Fireplace 
Yes
Fireplace Features 
Living Room
Fireplaces 
1
Heating 
CentralElectric
Interior 
Ceiling Fan(s)Stone CountersDouble VanityEat-in KitchenKitchen IslandOpen FloorplanSoaking TubWalk-In Closet(s)Master Downstairs
Laundry Features 
Electric Dryer HookupInsideLaundry RoomMain LevelSinkWasher HookupOther
Main Level Bedrooms 
3
Save
Ask
Tour
Hide
Share
Exterior Features
Lot Features 
AgriculturalBack YardClearedCorners MarkedFront YardMany TreesOpen LotPrivateWooded
Other Structures 
Barn(s)WorkshopStorage
Patio And Porch 
Side Porch
Pool Features 
Above Ground
Road Frontage 
County Road
Roof 
Shingle
Community Features
Accessibility Features 
Therapeutic Whirlpool
Schools
School District
Unknown
Elementary School
Parkside
Middle School
Fairview
High School
Fairfield
Listing courtesy of Premier Vestavia LLC - Keller Williams Realty
IDX information is provided exclusively for consumers’ personal, non-commercial use, and may not be used for any purpose other than to identify prospective properties consumers may be interested in purchasing.This data is deemed reliable but is not guaranteed accurate by the MLS. Source: Cullman Association of Realtors MLS

Neighborhood & Commute
Source: Walkscore
Disclosure: Community information and market data powered by Constellation Data Labs. Information is deemed reliable but not guaranteed.
Save
Ask
Tour
Hide
Share