Save
Ask
Tour
Hide
Share
$459,900
New Listing

329 Co Rd 1493
Cullman, AL 35058

For Sale|Single Family Residence|Active
4
Beds
4
Total Baths
3
Full Baths
1
Partial Bath
2,771
SqFt
$166
/SqFt
1995
Built
Subdivision:
Rolling Hills
County:
Cullman

Due to the health concerns created by Coronavirus we are offering personal 1-1 online video walkthough tours where possible.
Call Now: 256-739-1389
Is this the listing for you? We can help make it yours.
256-739-1389
329 Co Rd 1493329 Co Rd 1493329 Co Rd 1493329 Co Rd 1493
Save
Ask
Tour
Hide
Share

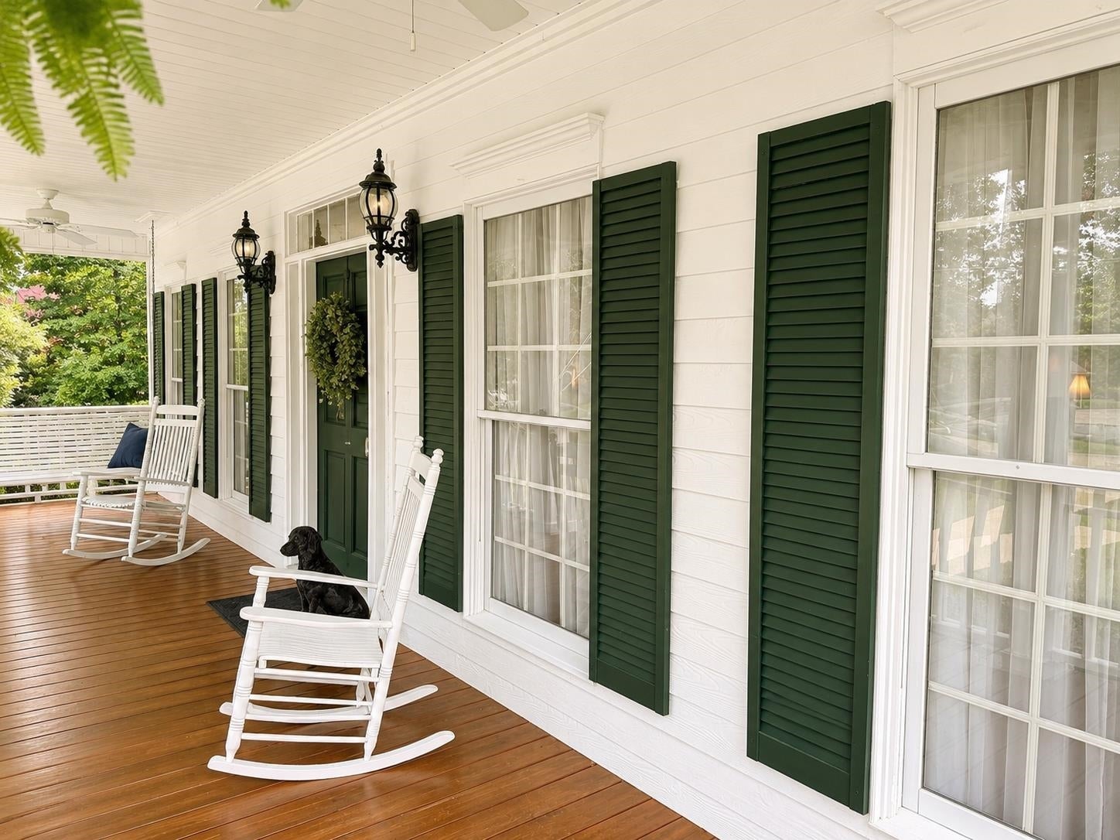
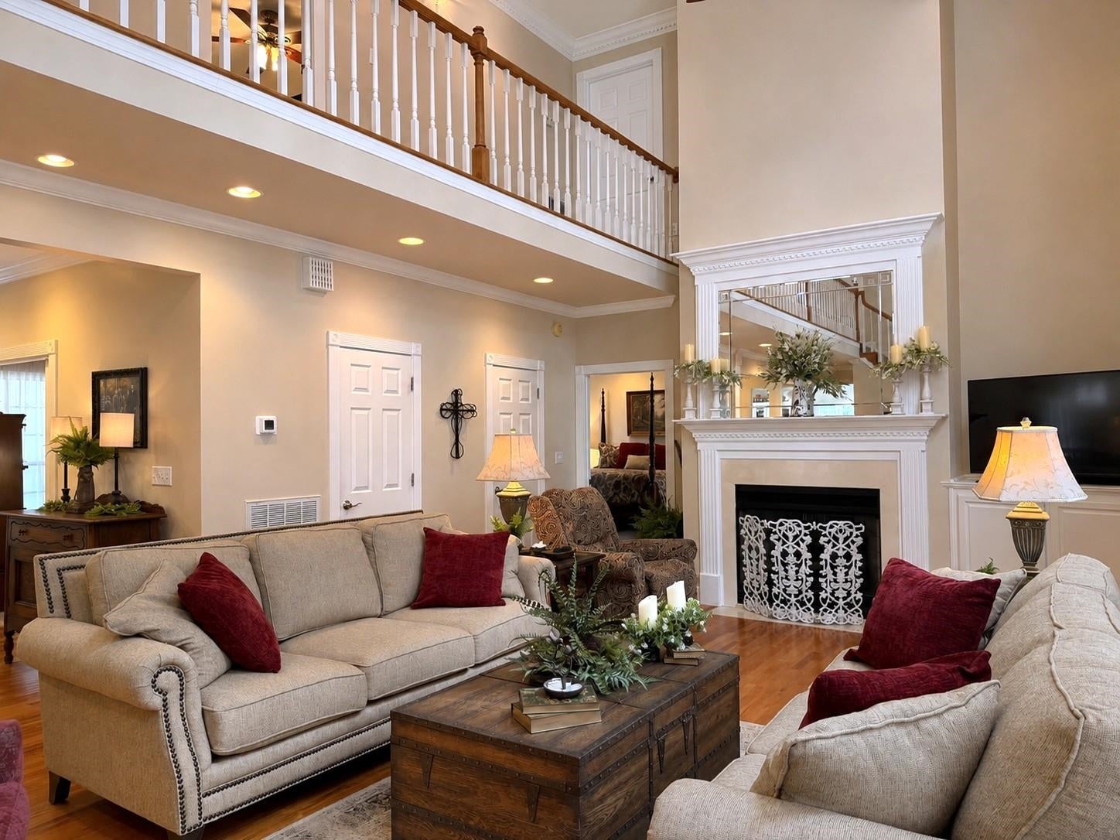
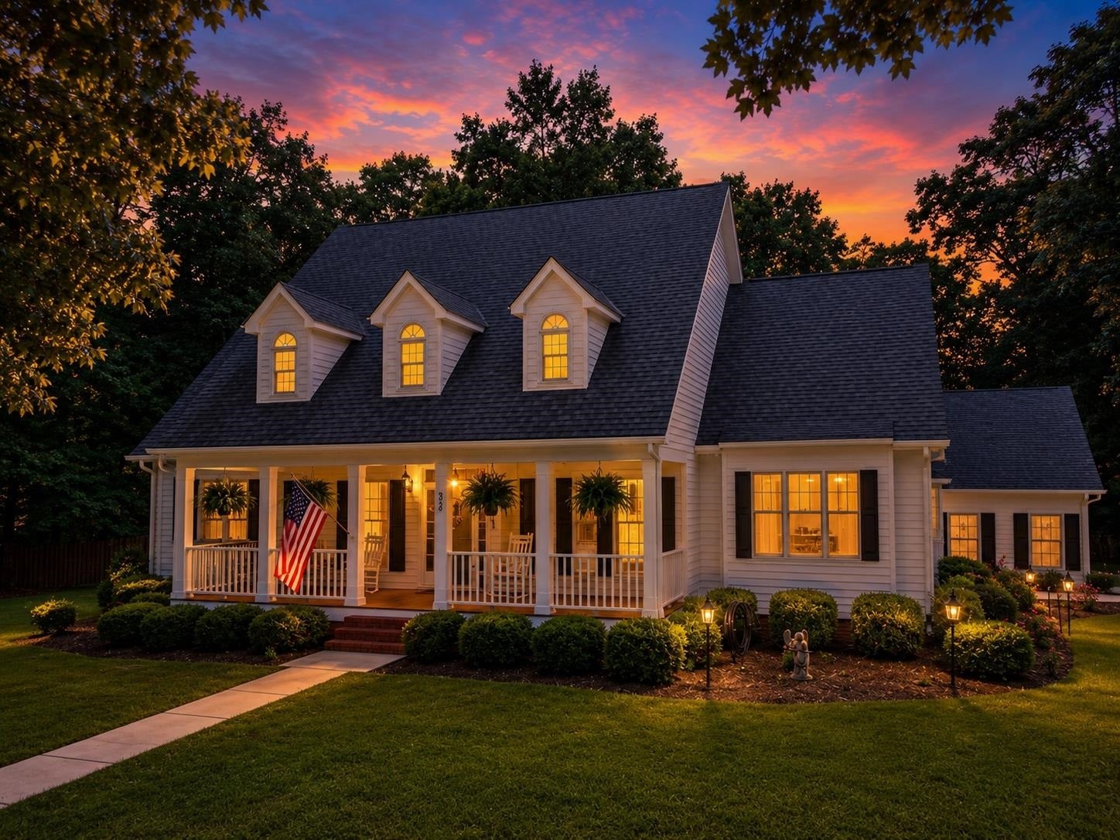
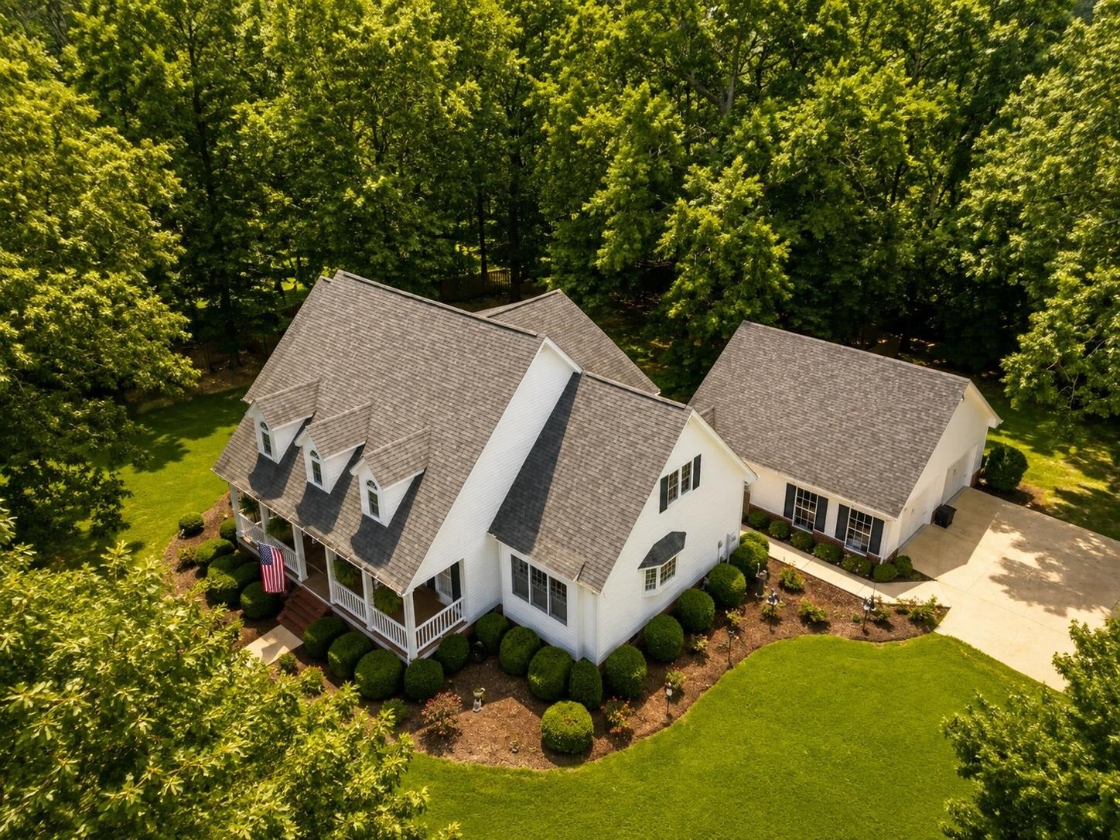
Meticulously cared for doesn't begin to describe this 4bedroom 3.5bath home! The covered front porch spanning the front of the home welcomes you right in. Hardwood floors throughout the open floor plan with plenty of dining space that flows into the vaulted ceiling living room with a beautiful wall of windows and gas log fireplace. Kitchen has Quartz countertops with barstool seating Island and breakfast nook. Master en-suite on main level has jetted tub, walk-in tile shower, split vanities & walk-in closet. Also on main level is secluded office or can be 5th bedroom if space needed. Second level has 3 more bedrooms 2 of those have en-suite bathrooms for privacy. Great storage room that also could easliy be finished out if more living space desired. Step out back to the fenced in secluded backyard with patio area, perfect for entertaining. Breezway connects the 2 car garage with elbbow room for vehicles and storage. Corner lot, and plenty of privacy highlight this one of a kind home.

Save
Ask
Tour
Hide
Share
Listing Snapshot
Price 
$459,900
Days On Site 
0 Days
Bedrooms 
4
Inside Area (SqFt) 
2,771 sqft
Total Baths 
4
Full Baths 
3
Partial Baths 
1
Lot Size 
0.67 Acres
Year Built 
1995
MLS® Number 
530593
Status 
Active
Property Tax 
$661.16
HOA/Condo/Coop Fees 
N/A
Sq Ft Source 
N/A
Friends & Family
Recent Activity
2 hours agoListing updated with changes from the MLS®
6 hours agoListing first seen on site
General Features
Acres 
0.67
Garage 
Yes
Garage Spaces 
2
Property Sub Type 
Single Family Residence
Sewer 
Septic Tank
SqFt Above 
2771
SqFt Total 
3021
Utilities 
Natural Gas AvailableNatural Gas ConnectedWater Connected
Water Source 
Public
Zoning 
R1
Interior Features
Appliances 
DishwasherElectric RangeRefrigerator
Basement 
Crawl Space
Cooling 
Central Air
Fireplace 
Yes
Fireplace Features 
Gas LogLiving Room
Fireplaces 
1
Flooring 
CarpetCeramic TileHardwood
Heating 
Central
Interior 
High CeilingsCrown MoldingDouble VanityKitchen IslandStorageWalk-In Closet(s)Master Downstairs
Laundry Features 
Laundry RoomMain Level
Main Level Bedrooms 
1
Save
Ask
Tour
Hide
Share
Exterior Features
Construction Details 
BrickHardiPlank TypeMasonite
Fencing 
Back YardPrivacy
Lot Features 
Corner LotLevel
Patio And Porch 
CoveredFront PorchPatio
Schools
School District
Unknown
Elementary School
Fairview
Middle School
Fairview
High School
Fairview
Listing courtesy of Happy Homes Real Estate
IDX information is provided exclusively for consumers’ personal, non-commercial use, and may not be used for any purpose other than to identify prospective properties consumers may be interested in purchasing.This data is deemed reliable but is not guaranteed accurate by the MLS. Source: Cullman Association of Realtors MLS

Neighborhood & Commute
Source: Walkscore
Disclosure: Community information and market data powered by Constellation Data Labs. Information is deemed reliable but not guaranteed.
Save
Ask
Tour
Hide
Share