Save
Ask
Tour
Hide
Share
$369,900
15 Days On Site

216 Maple Valley Cir
Blountsville, AL 35031

For Sale|Single Family Residence|Active
4
Beds
3
Total Baths
3
Full Baths
2,327
SqFt
$159
/SqFt
2004
Built
Subdivision:
Maple Valley
County:
Blount

Due to the health concerns created by Coronavirus we are offering personal 1-1 online video walkthough tours where possible.
Call Now: 256-739-1389
Is this the listing for you? We can help make it yours.
256-739-1389
216 Maple Valley Cir216 Maple Valley Cir216 Maple Valley Cir216 Maple Valley Cir
Save
Ask
Tour
Hide
Share

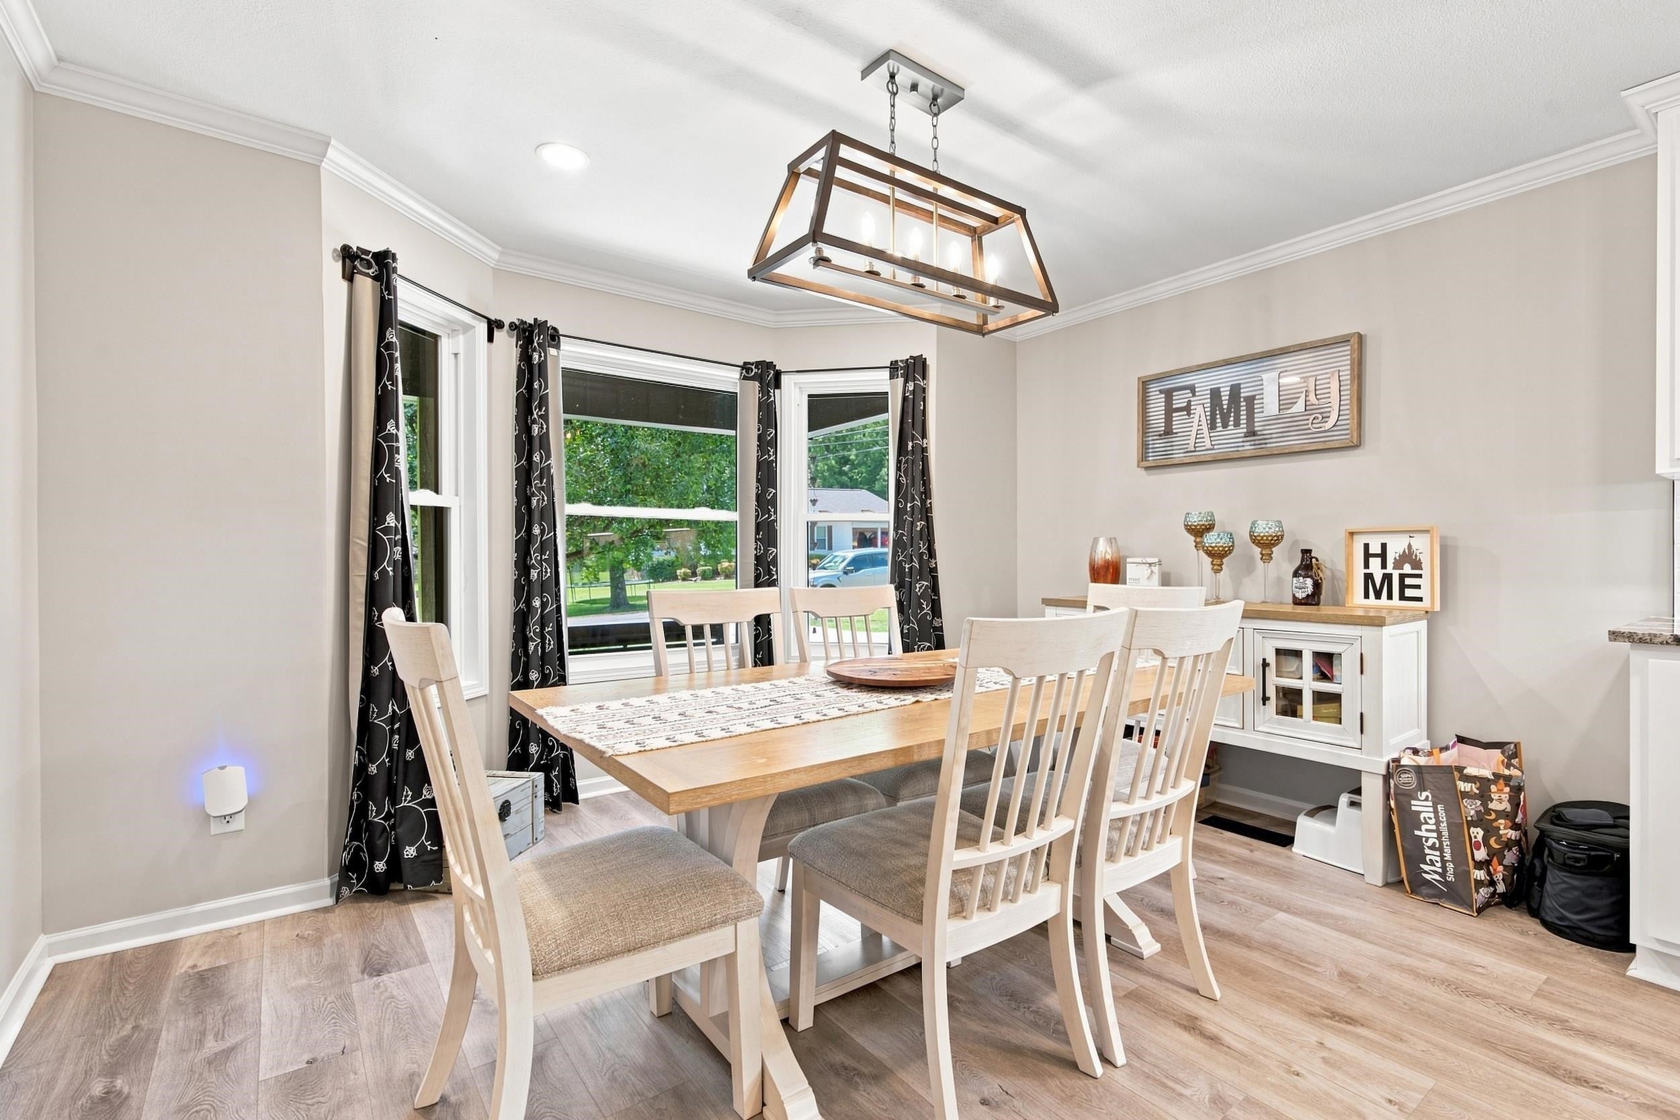
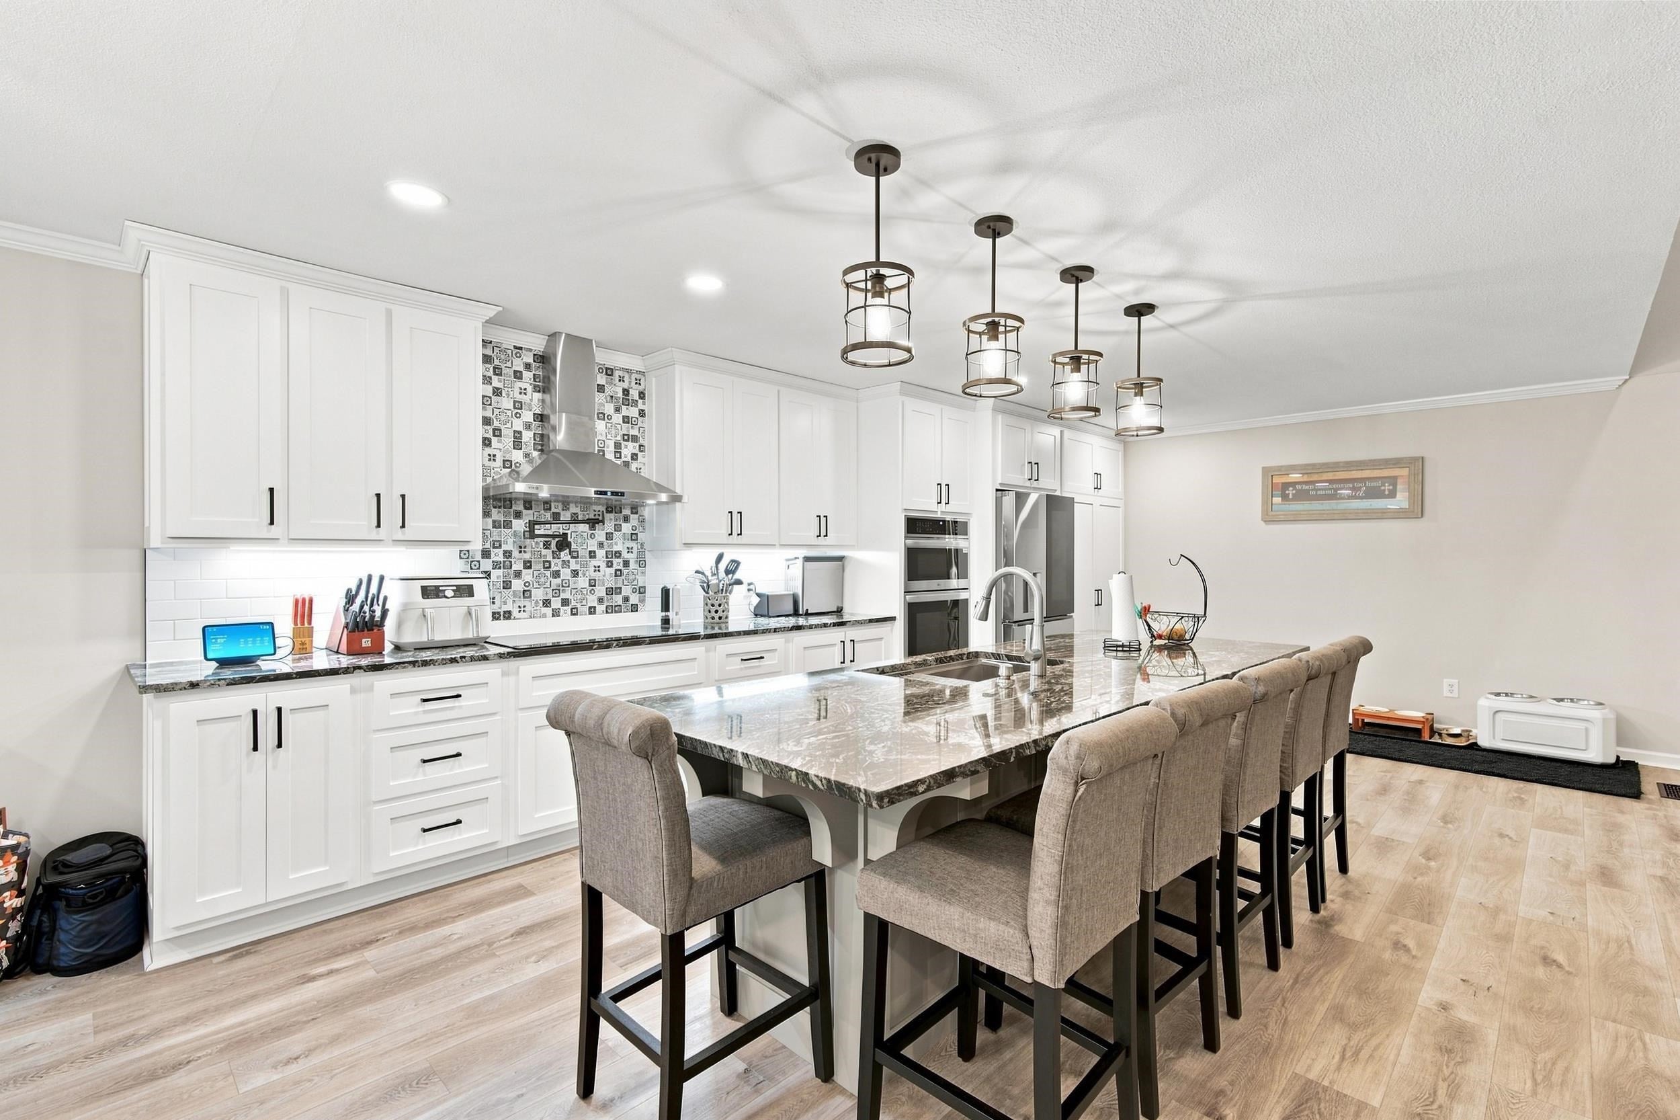
Luxury remodel! Stunning 4BR/3BA home where sophisticated style meets modern comfort. Beautifully updated with custom cabinetry, new flooring, fresh paint & designer lighting. The show-stopping kitchen features a large island, pot drawers & upgraded appliances. Retreat to the spacious primary suite with a luxurious glamour bath designed for relaxation. A 2nd master suite boasts a dramatic vaulted ceiling & private bath—perfect for guests or family. Tucked on a quiet, private circle with only 1 entrance/exit for added privacy & tranquility. Gorgeous finishes + thoughtful upgrades throughout. Too many extras to list—a must-see!

Save
Ask
Tour
Hide
Share
Listing Snapshot
Price 
$369,900
Days On Site 
15 Days
Bedrooms 
4
Inside Area (SqFt) 
2,327 sqft
Total Baths 
3
Full Baths 
3
Partial Baths 
N/A
Lot Size 
0.9 Acres
Year Built 
2004
MLS® Number 
531007
Status 
Active
Property Tax 
$600
HOA/Condo/Coop Fees 
N/A
Sq Ft Source 
N/A
Friends & Family
Recent Activity
2 weeks agoListing updated with changes from the MLS®
2 weeks agoListing first seen on site
General Features
Acres 
0.9
Carport 
2
Foundation 
Brick/MortarSlab
Property Condition 
Updated/Remodeled
Property Sub Type 
Single Family Residence
Sewer 
Public Sewer
SqFt Above 
2327
SqFt Total 
2327
Style 
1 Story
Utilities 
Natural Gas AvailableElectricity ConnectedNatural Gas ConnectedSewer ConnectedWater Connected
Interior Features
Appliances 
DishwasherElectric CooktopElectric OvenMicrowaveRefrigerator
Cooling 
Central Air
Fireplace 
Yes
Fireplace Features 
Gas
Fireplaces 
1
Flooring 
Laminate
Heating 
Central
Interior 
Breakfast BarCathedral Ceiling(s)Granite CountersKitchen IslandOpen FloorplanSoaking TubWalk-In Closet(s)Master Downstairs
Laundry Features 
Laundry RoomInside
Main Level Bedrooms 
4
Save
Ask
Tour
Hide
Share
Exterior Features
Construction Details 
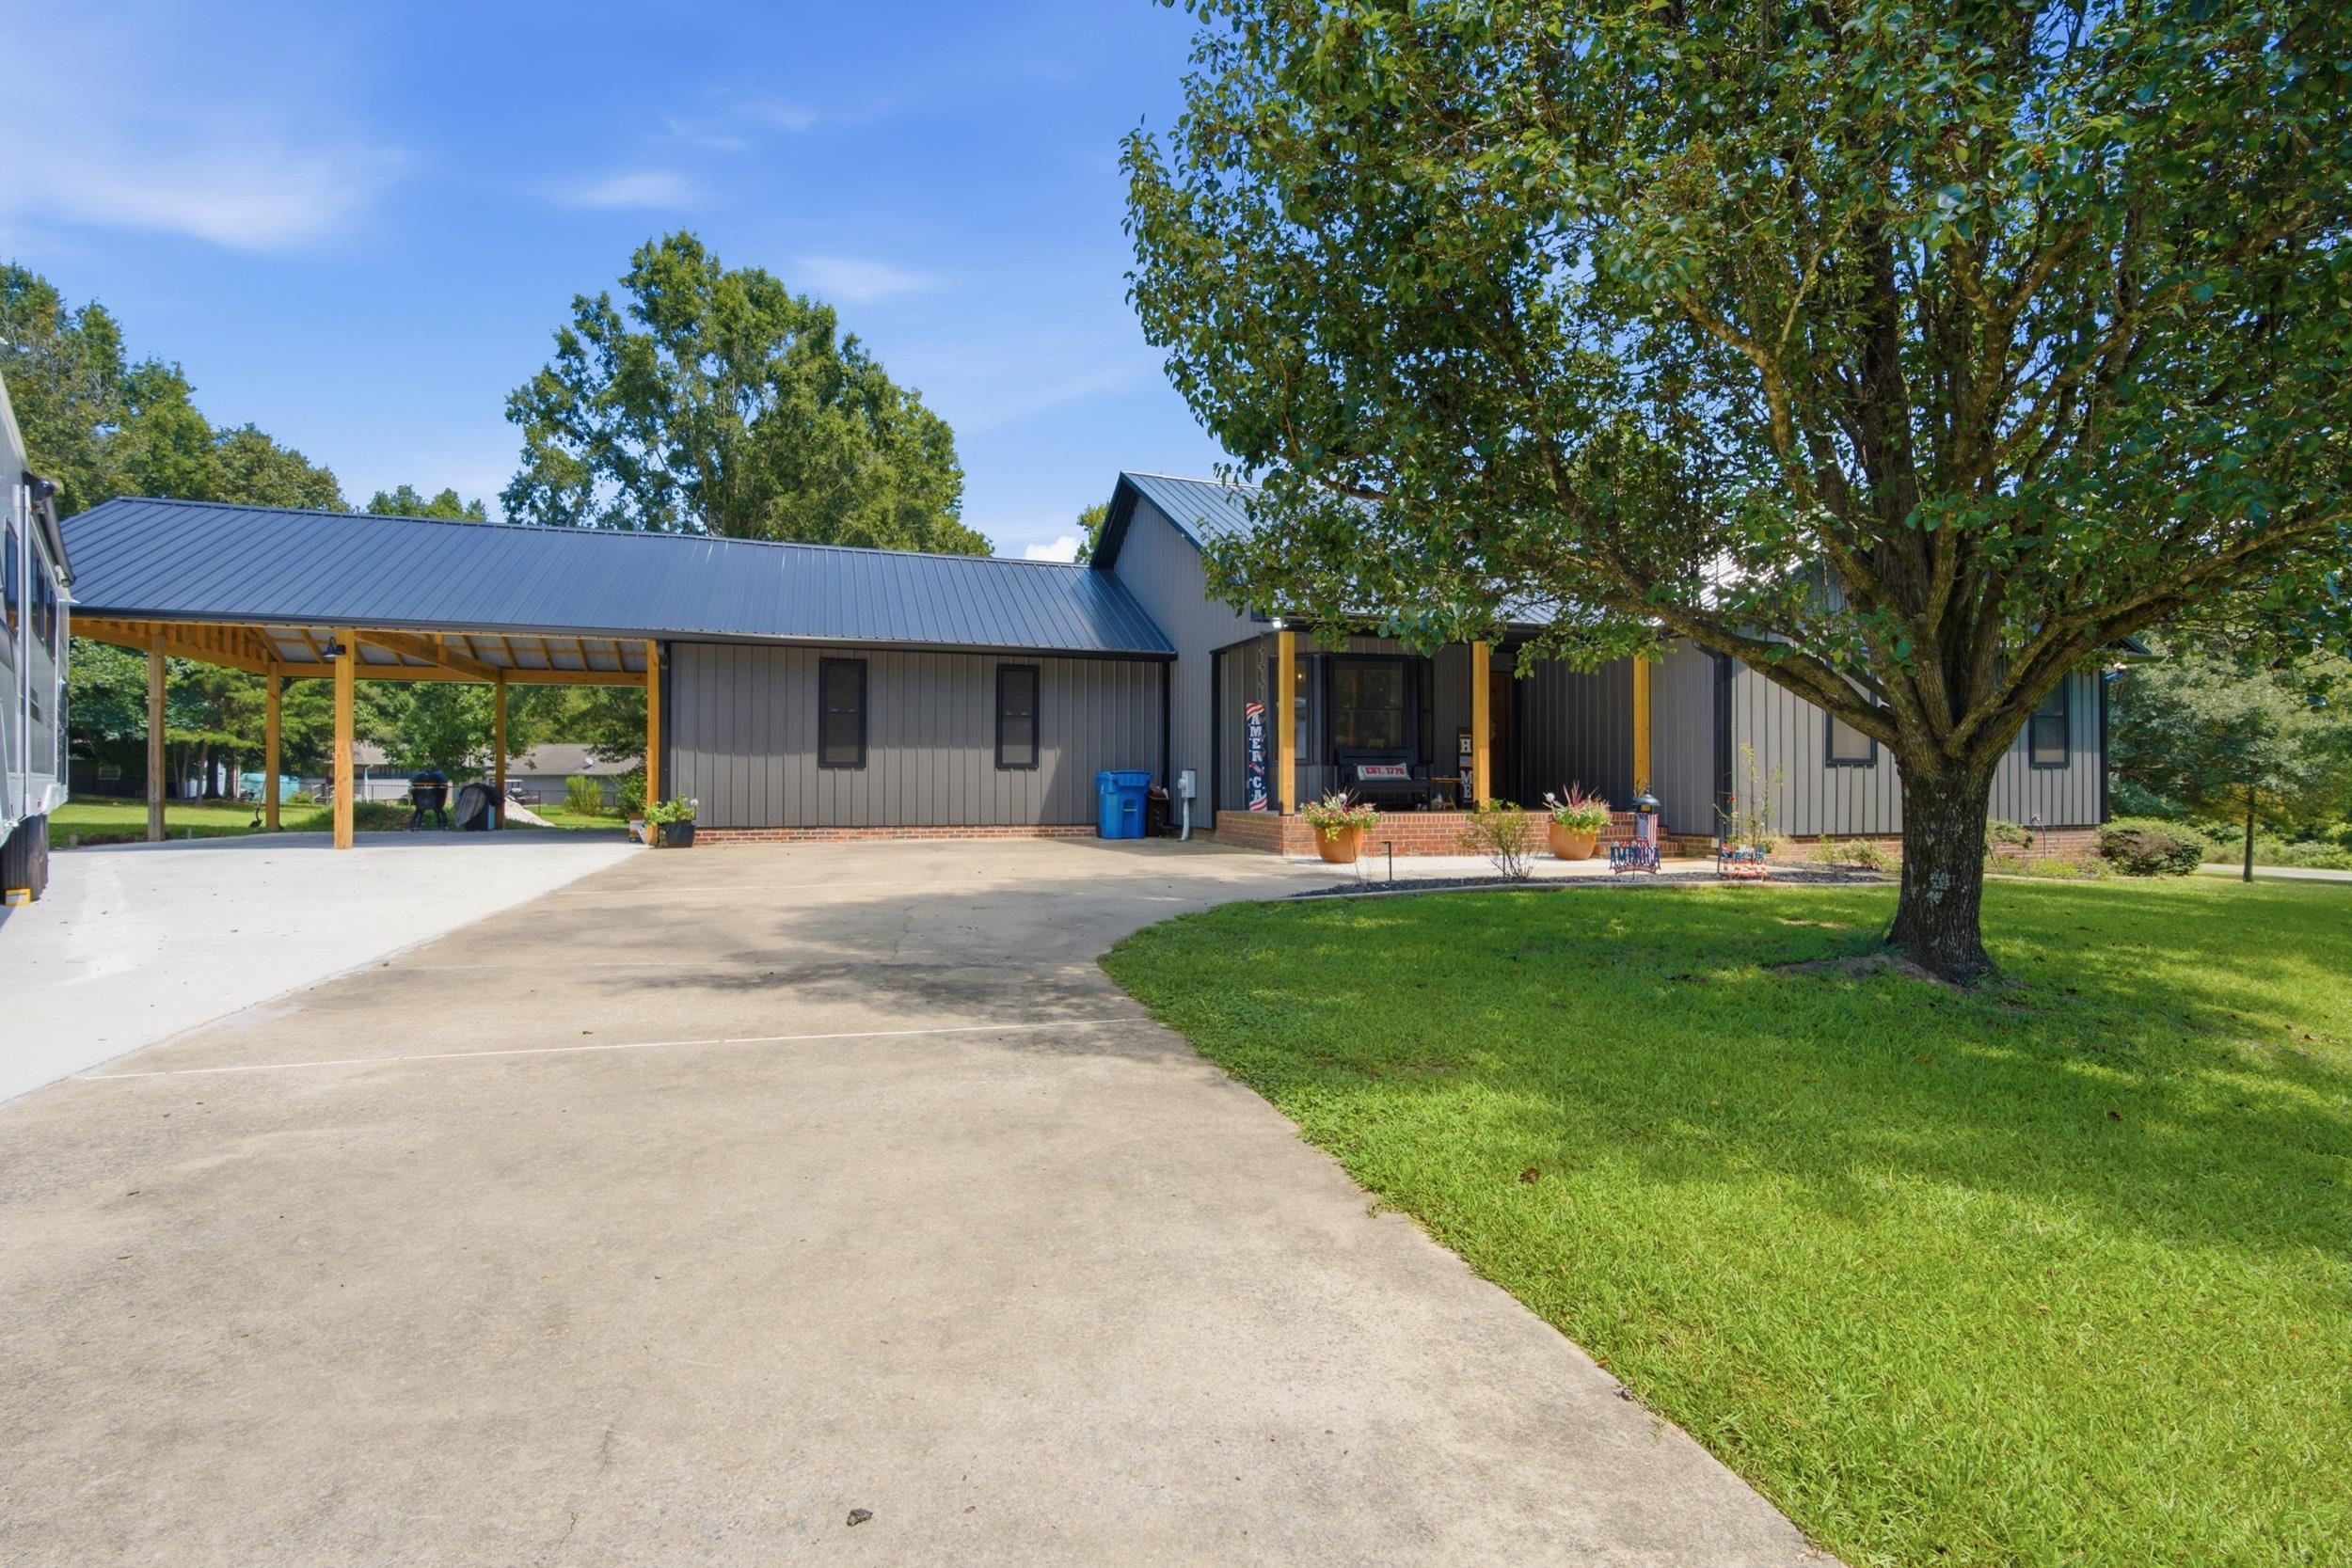
Aluminum SidingBrick
Lot Features 
Back YardFront Yard
Patio And Porch 
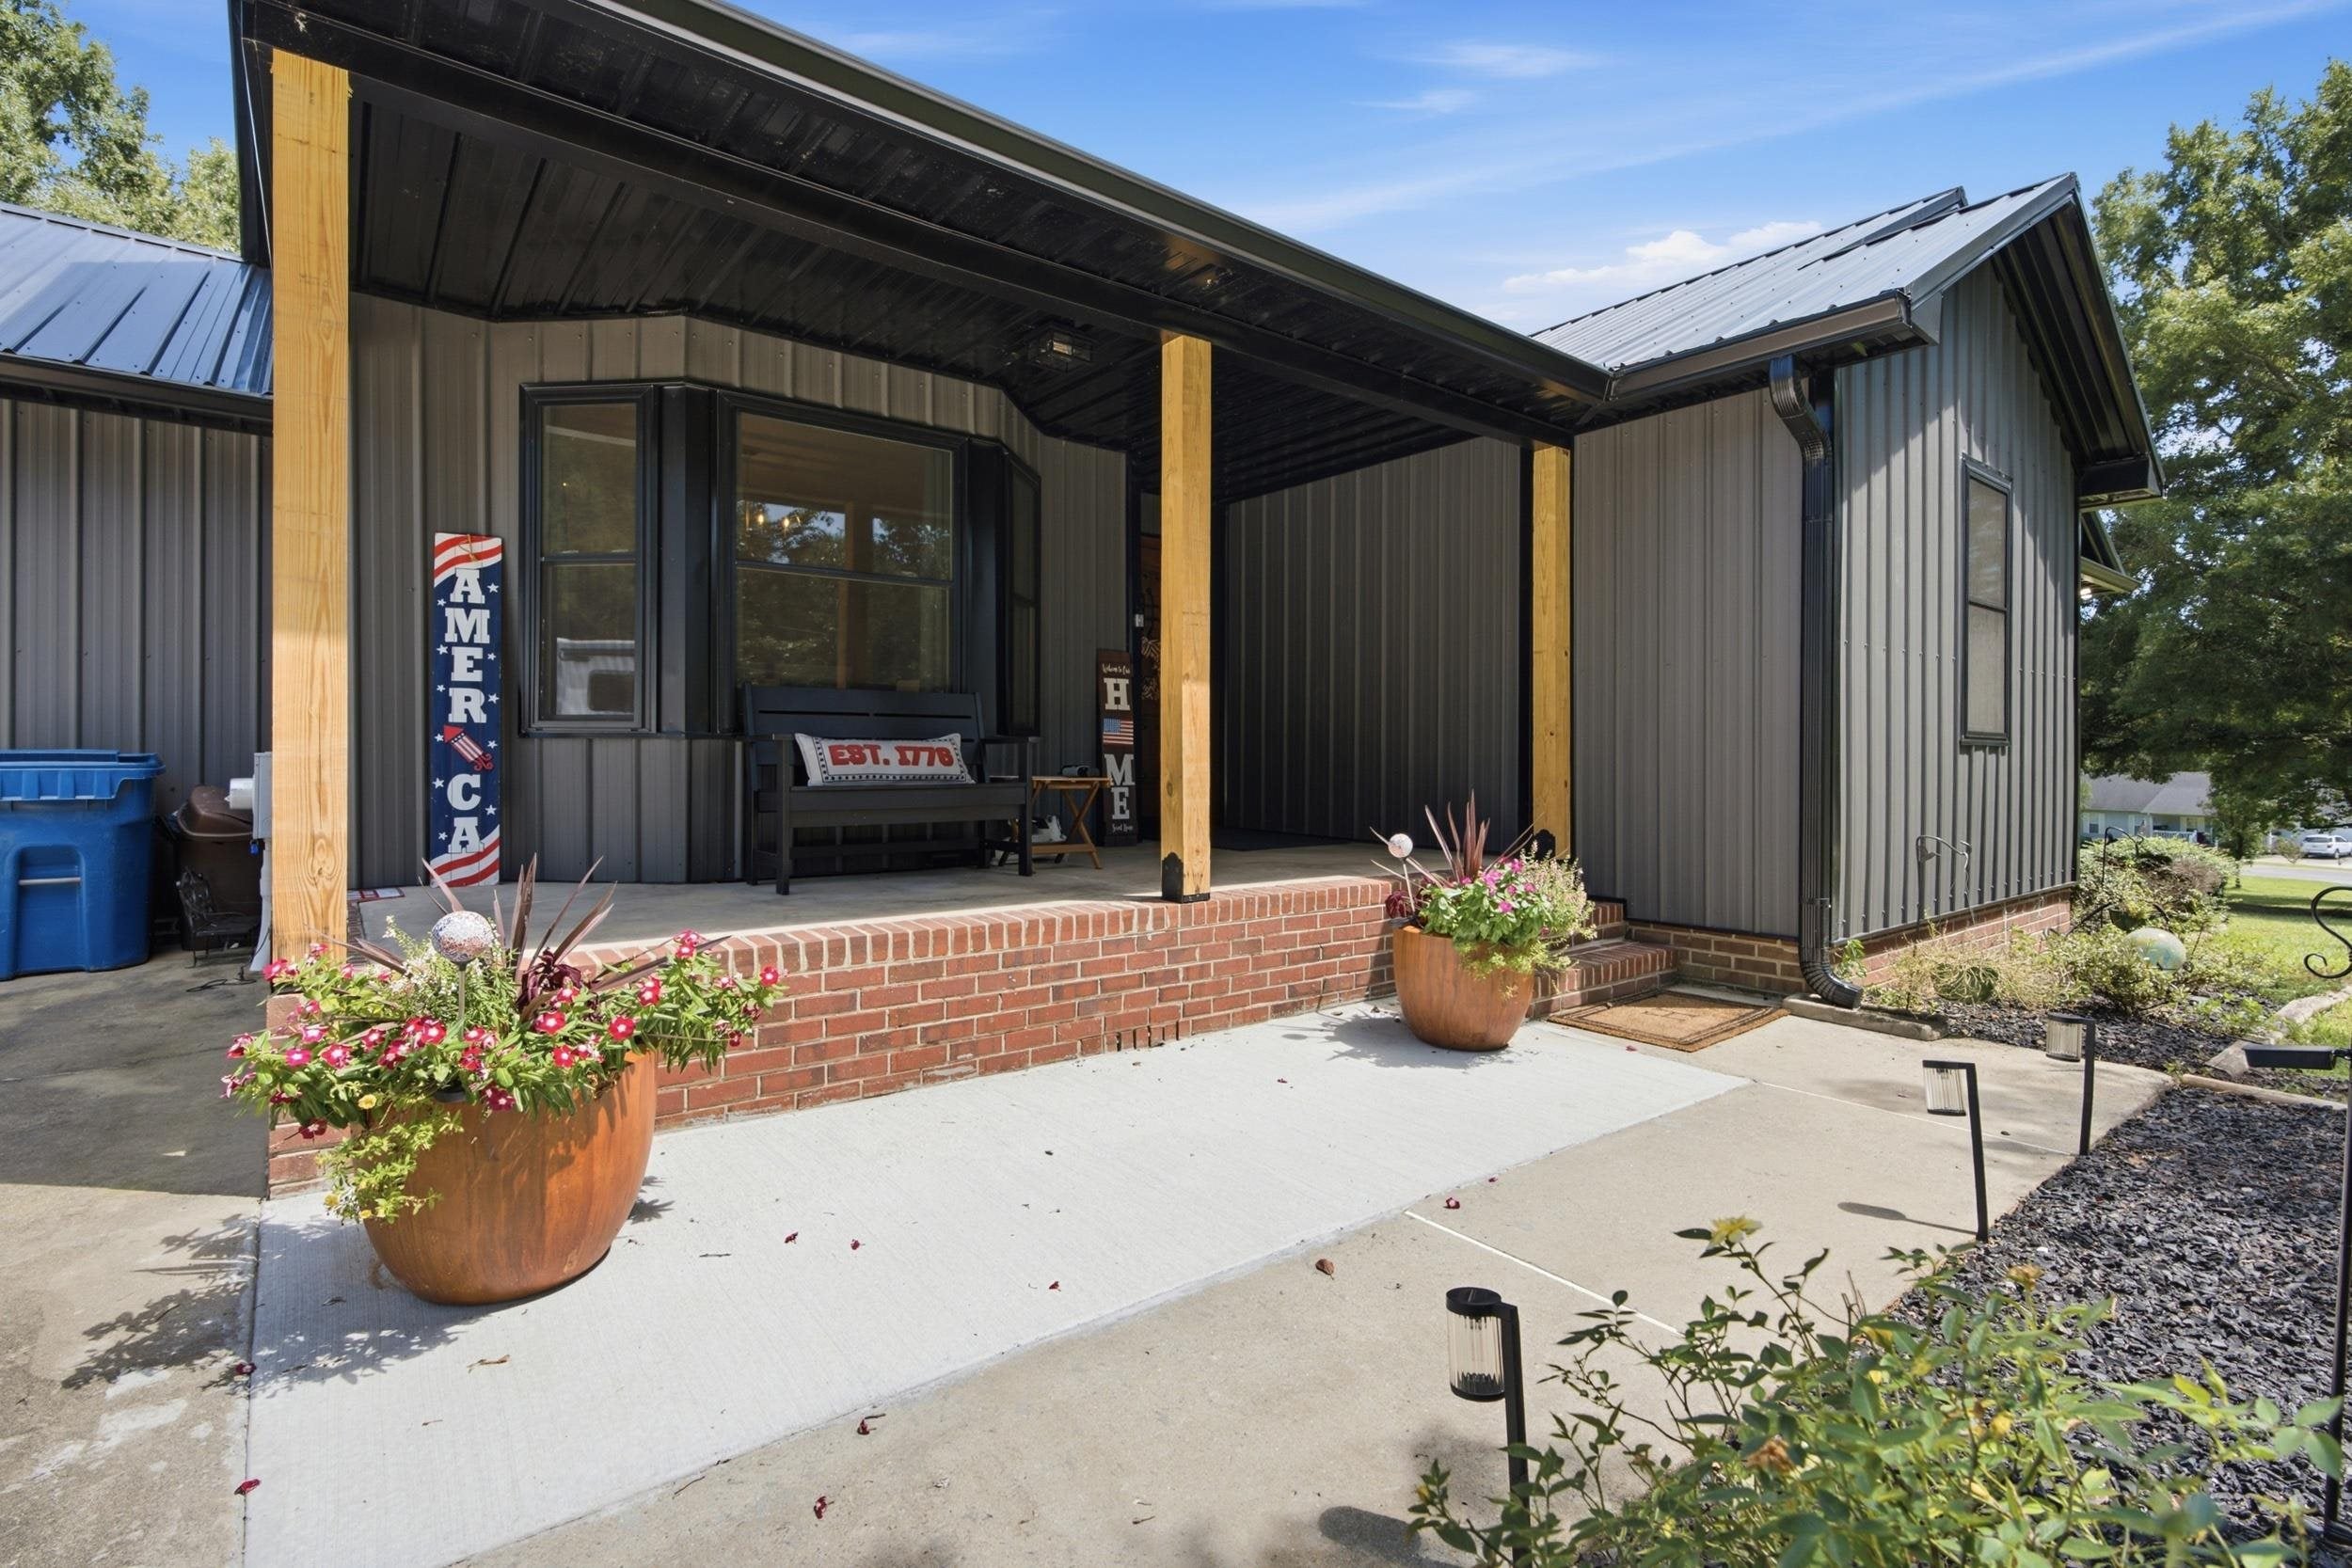
DeckFront PorchPatioRear PorchScreened
Roof 
Metal
Community Features
Roads 
Concrete
Schools
School District
Unknown
Elementary School
Unknown
Middle School
Unknown
High School
Cleveland
Listing courtesy of A.H. Sothebys Int. Realty
IDX information is provided exclusively for consumers’ personal, non-commercial use, and may not be used for any purpose other than to identify prospective properties consumers may be interested in purchasing.This data is deemed reliable but is not guaranteed accurate by the MLS. Source: Cullman Association of Realtors MLS

Neighborhood & Commute
Source: Walkscore
Disclosure: Community information and market data powered by Constellation Data Labs. Information is deemed reliable but not guaranteed.
Save
Ask
Tour
Hide
Share