
204 Co Rd 1470Cullman, AL 35058
Due to the health concerns created by Coronavirus we are offering personal 1-1 online video walkthough tours where possible.
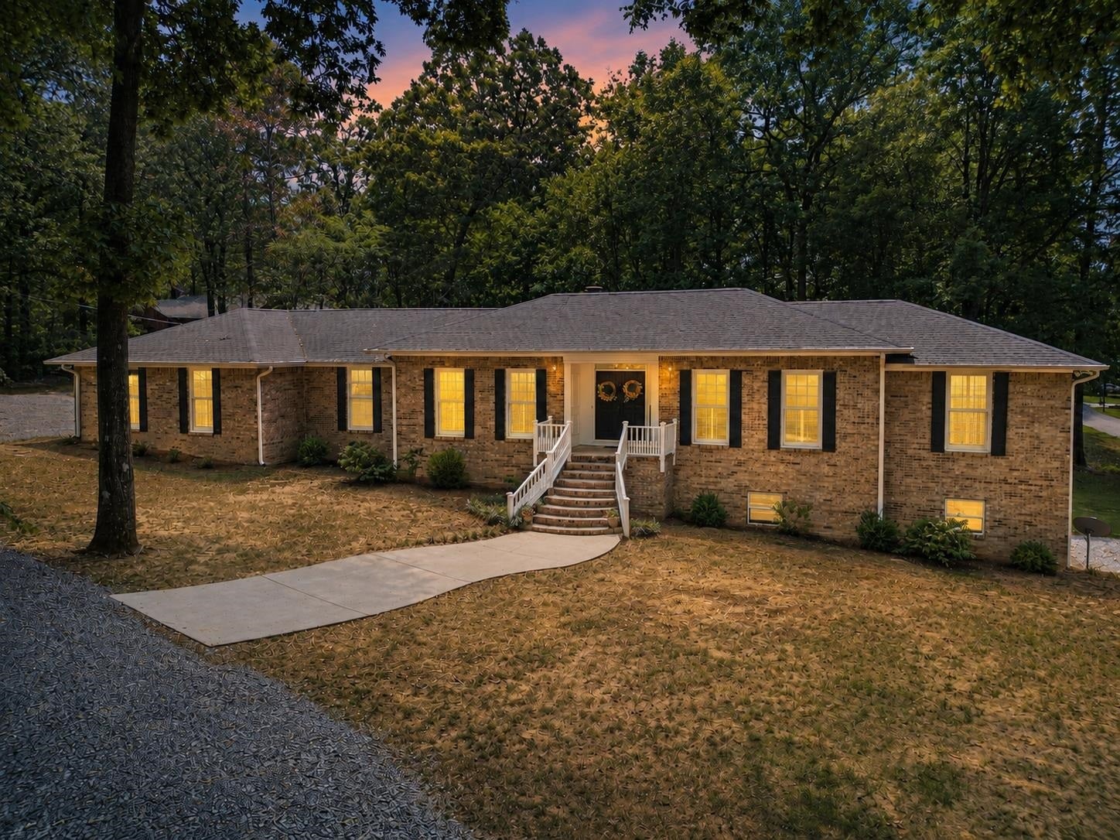
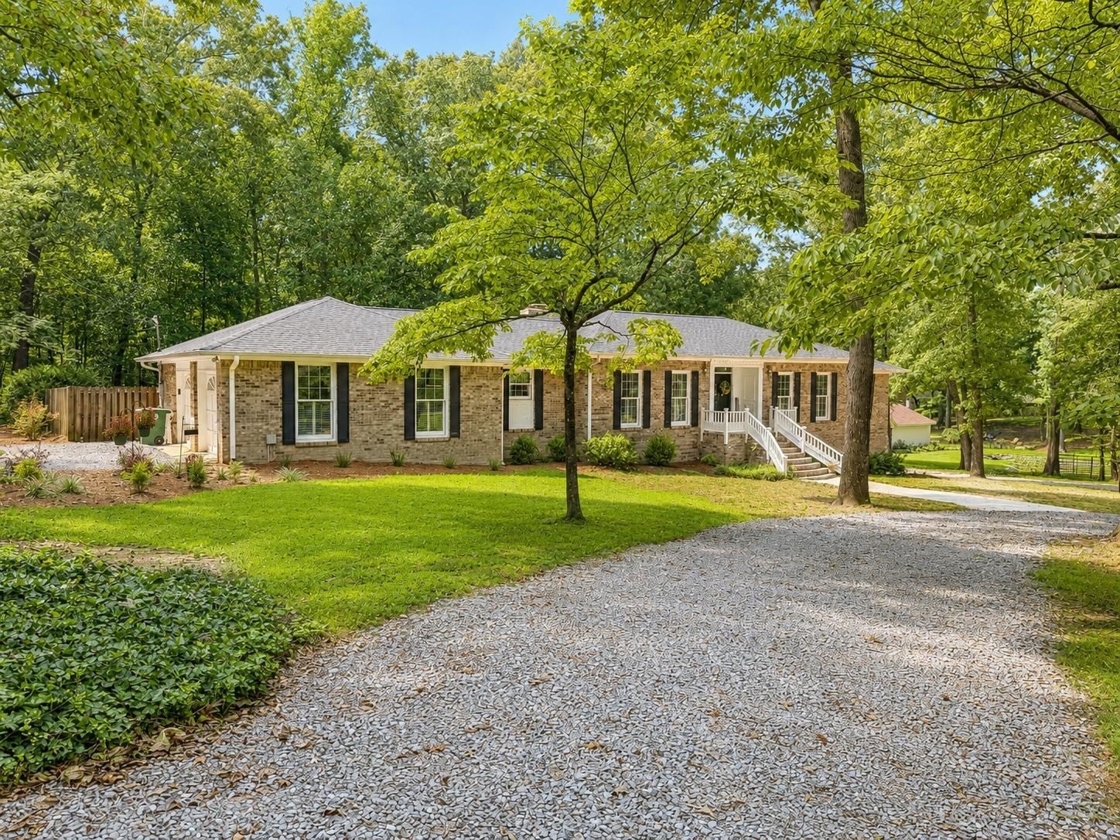
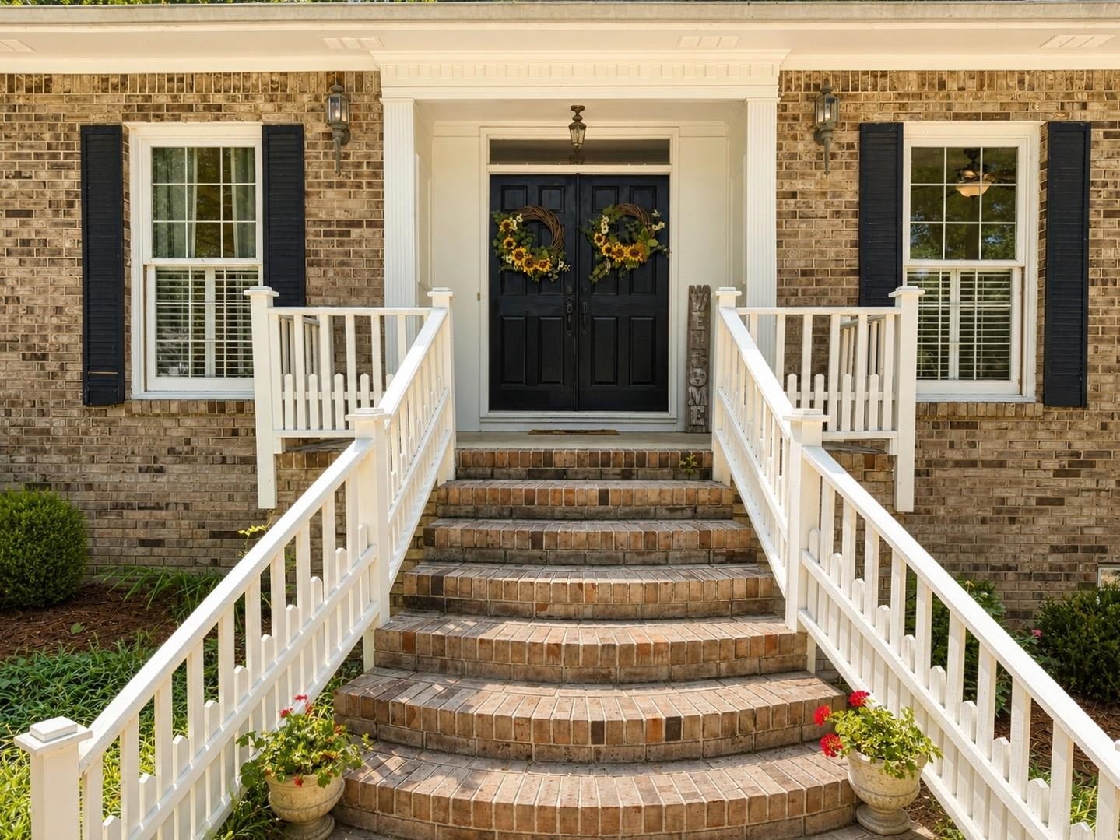
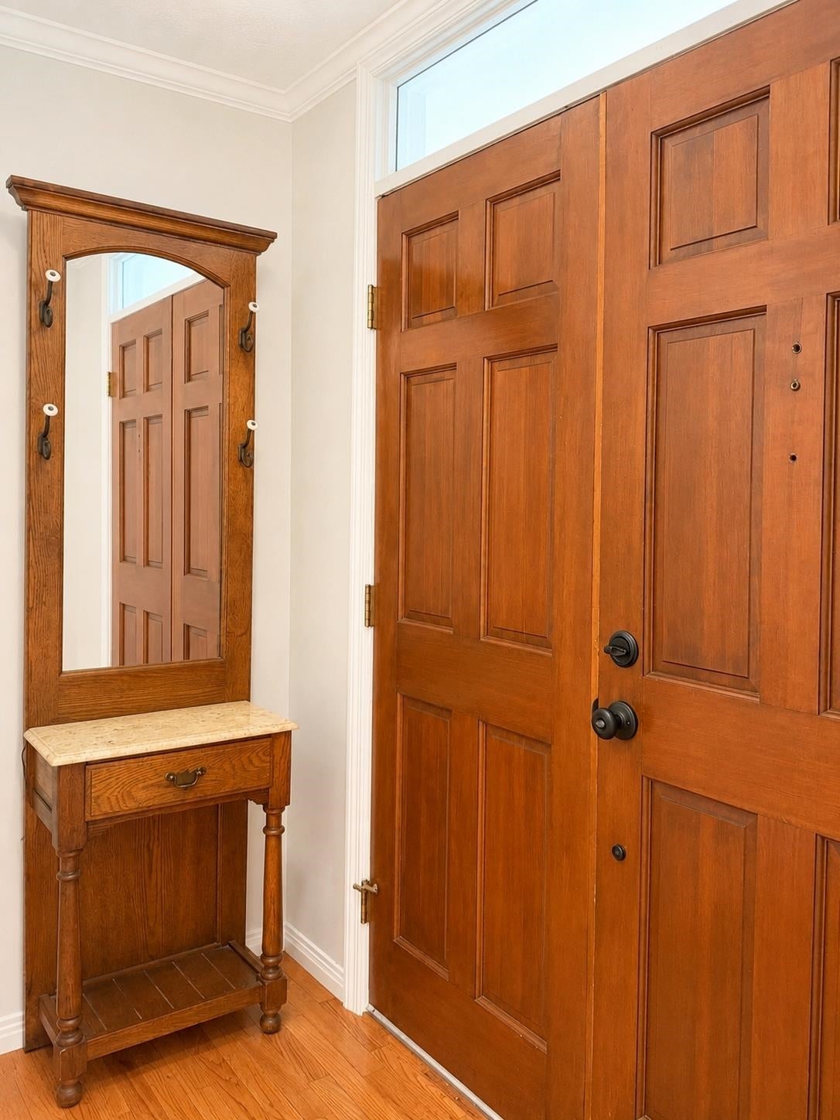
Brick 3 bedroom 2.5 bath home on a spacious corner lot. Foyer entry welcomes you right into the beautiful hardwood floors throughout the living areas. Open concept in living room with brick gas log fireplace that flows into large dining area. Massive kitchen with plenty of counter work space, granite countertops and space for bar stool seating as well as cozy breakfast nook. Laundry has plenty of built-ins for storage and guest powder room. You will love the "real" wood doors throughout. Both bathrooms have been updated with double vanities. Plenty of natural light throughout makes the home feel airy and joyful. Full basement offers all the storage space you could need or finish it out for additional living space if needed, has been waterproofed for added peace of mind. Step out back to privacy fenced private backyard with a stone patio. Side entry 2 car garage as well as front circle drive. 2 water heaters Including tankless gas. Basement also has its own entry and garage.
| 2 weeks ago | Listing updated with changes from the MLS® | |
| 2 weeks ago | Listing first seen on site |
IDX information is provided exclusively for consumers’ personal, non-commercial use, and may not be used for any purpose other than to identify prospective properties consumers may be interested in purchasing.This data is deemed reliable but is not guaranteed accurate by the MLS. Source: Cullman Association of Realtors MLS
Did you know? You can invite friends and family to your search. They can join your search, rate and discuss listings with you.