
Save
Ask
Tour
Hide
$389,000
8 Days On Site
1474 Stonewater Dr NECullman, AL 35055
For Sale|Single Family Residence|Active
3
Beds
2
Total Baths
2
Full Baths
2,695
SqFt
$144
/SqFt
2018
Built
Subdivision:
Stone Creek
County:
Cullman
Due to the health concerns created by Coronavirus we are offering personal 1-1 online video walkthough tours where possible.
Call Now: 256-739-1389
Is this the listing for you? We can help make it yours.
256-739-1389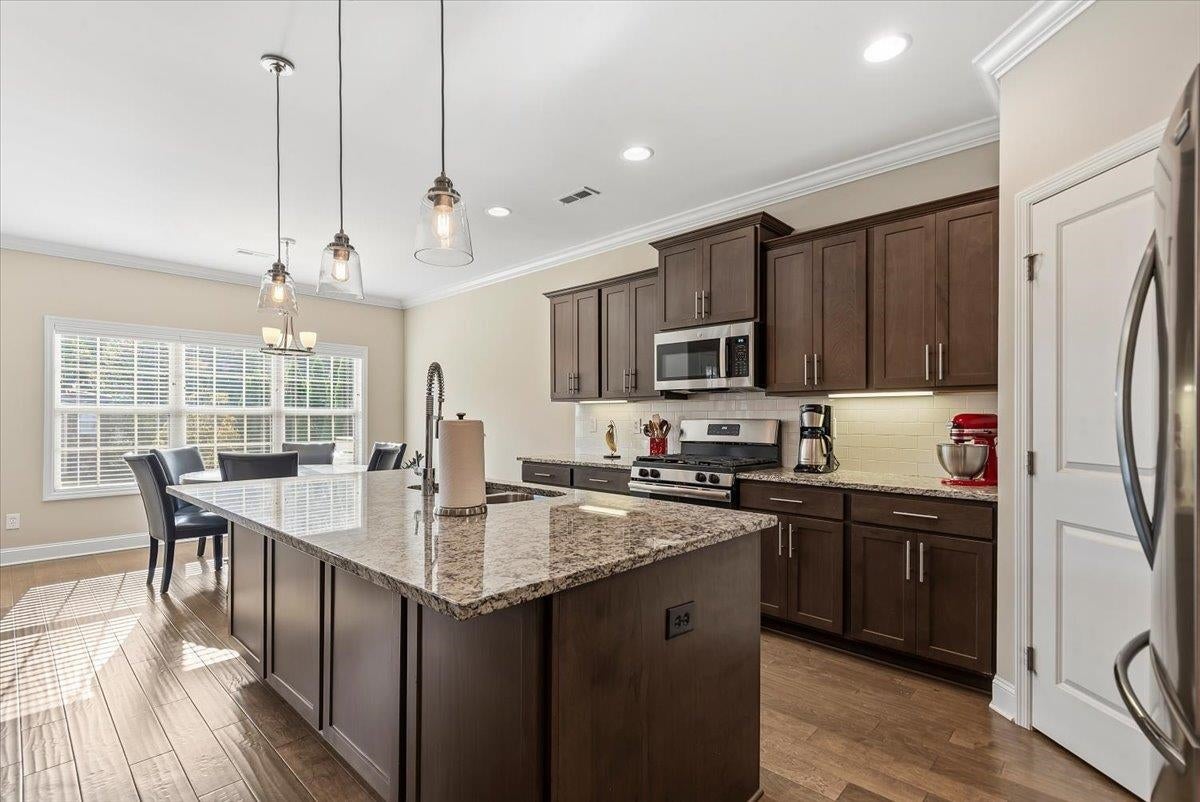
Save
Ask
Tour
Hide
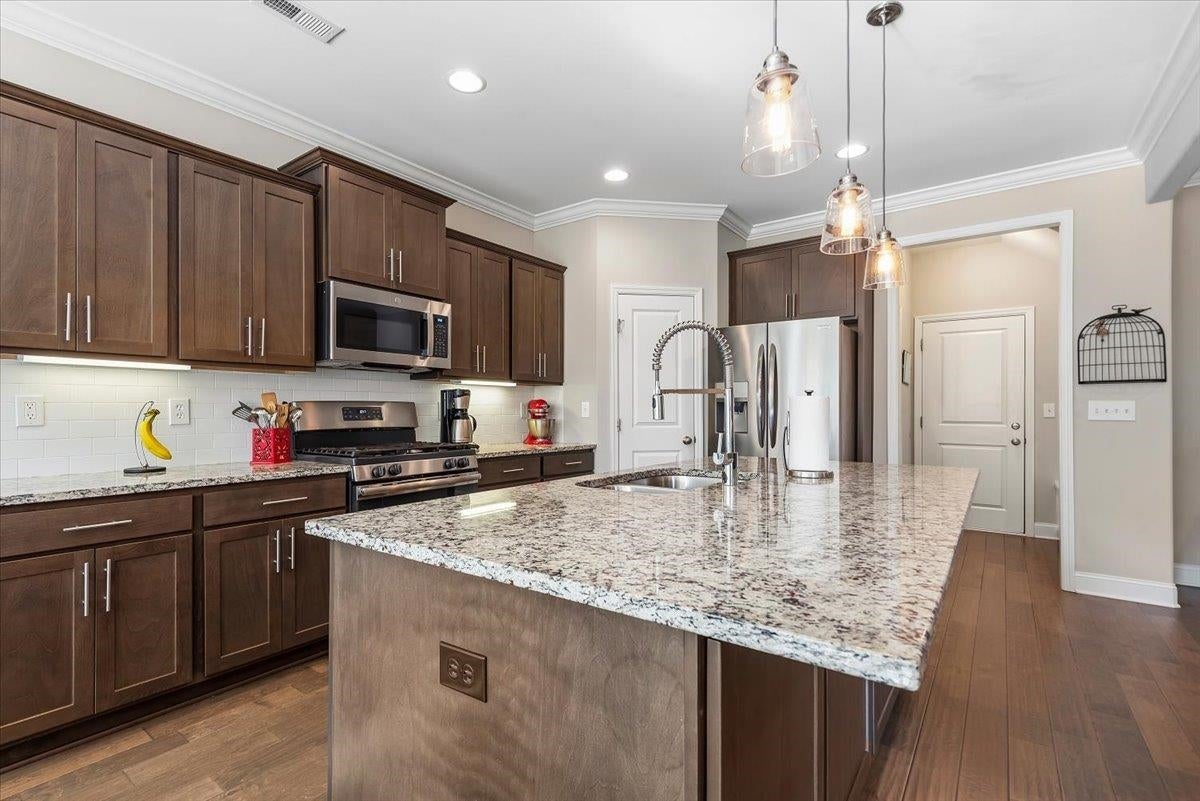
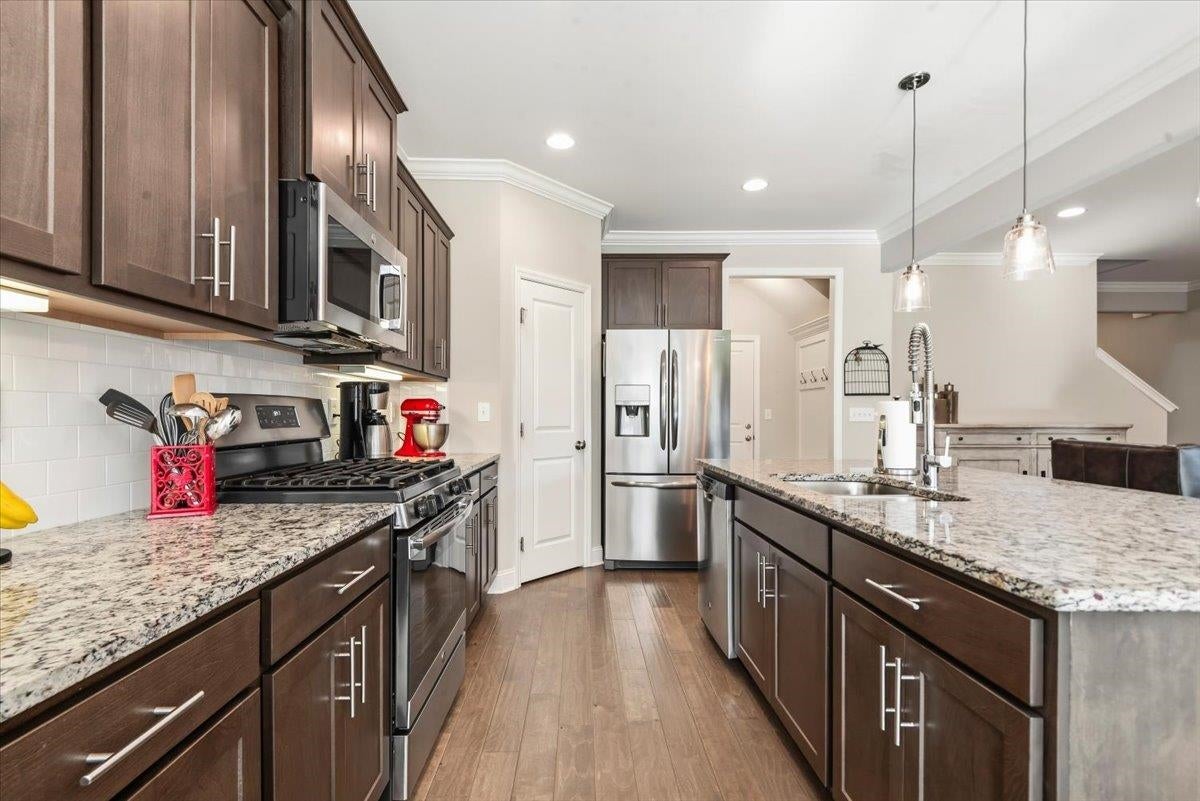
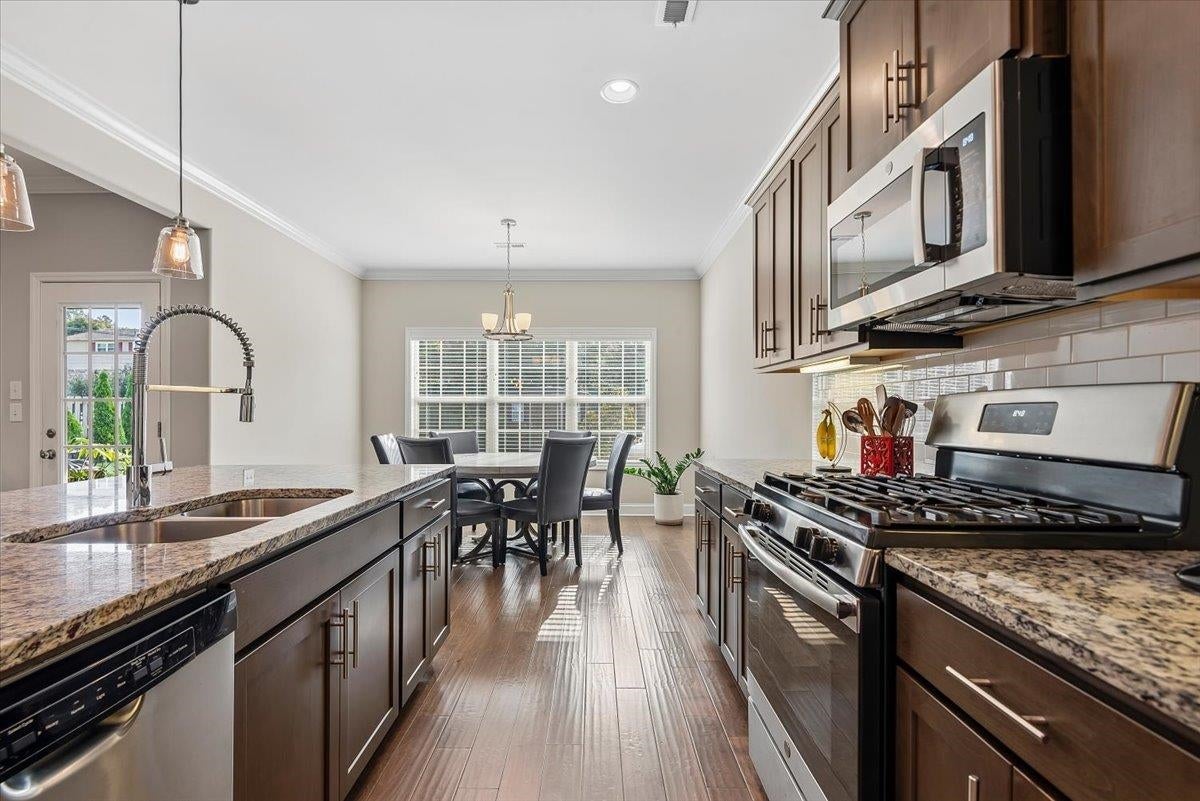
Welcome home to this charming 3-bedroom, 2-bath brick home in Cullman City! Featuring an open-concept kitchen, living, and dining area with a large kitchen island, this home offers a comfortable layout perfect for everyday living and entertaining. The upstairs bonus space provides endless possibilities for a man cave, 4th bedroom, playroom, home office, or hobby space. Enjoy the fenced-in backyard and storage building, plus a neighborhood with sidewalks throughout. Conveniently located between Highway 157 and Highway 278, you’ll be just minutes from shopping, restaurants, schools, and more!
Save
Ask
Tour
Hide
Listing Snapshot
Price
$389,000
Days On Site
8 Days
Bedrooms
3
Inside Area (SqFt)
2,695 sqft
Total Baths
2
Full Baths
2
Partial Baths
N/A
Lot Size
0.21 Acres
Year Built
2018
MLS® Number
531147
Status
Active
Property Tax
$1,238.59
HOA/Condo/Coop Fees
$25 monthly
Sq Ft Source
Plans
Friends & Family
Recent Activity
| 2 days ago | Listing updated with changes from the MLS® | |
| 4 days ago | Status changed to Active | |
| a week ago | Listing first seen on site |
General Features
Acres
0.21
Attached Garage
Yes
Garage
Yes
Garage Spaces
2
Parking
ConcreteDrivewayAttached
Property Sub Type
Single Family Residence
Sewer
Public Sewer
SqFt Above
2695
SqFt Total
3150
Style
2 StoryTraditional
Water Source
Public
Interior Features
Appliances
DishwasherGas RangeMicrowaveRefrigeratorStainless Steel Appliance(s)
Cooling
Ceiling Fan(s)Central Air
Flooring
CarpetCeramic TileHardwood
Heating
Central
Interior
Ceiling Fan(s)ChandelierGranite CountersCrown MoldingEat-in KitchenEntrance FoyerKitchen IslandOpen FloorplanPantryRecessed LightingSoaking TubWalk-In Closet(s)Master Downstairs
Laundry Features
InsideMain Level
Main Level Bedrooms
3
Save
Ask
Tour
Hide
Exterior Features
Construction Details
Brick
Exterior
Rain GuttersStorage
Fencing
Back YardFenced
Frontage
61
Lot Features
Back YardFew TreesFront YardLandscapedLevelRectangular Lot
Other Structures
Shed(s)
Patio And Porch
CoveredFront PorchRear Porch
Pool Features
None
Community Features
Association Amenities
Management
Association Fee
$300.0
Association Fee Frequency
Annually
Financing Terms Available
CashConventionalFHAVA Loan
Schools
School District
Unknown
Elementary School
Cullman
Middle School
Cullman Middle
High School
Cullman
Listing courtesy of Weichert Realtors Cullman
IDX information is provided exclusively for consumers’ personal, non-commercial use, and may not be used for any purpose other than to identify prospective properties consumers may be interested in purchasing.This data is deemed reliable but is not guaranteed accurate by the MLS. Source: Cullman Association of Realtors MLS
IDX information is provided exclusively for consumers’ personal, non-commercial use, and may not be used for any purpose other than to identify prospective properties consumers may be interested in purchasing.This data is deemed reliable but is not guaranteed accurate by the MLS. Source: Cullman Association of Realtors MLS
Neighborhood & Commute
Source: Walkscore
Disclosure: Community information and market data powered by Constellation Data Labs. Information is deemed reliable but not guaranteed.
Save
Ask
Tour
Hide
Did you know? You can invite friends and family to your search. They can join your search, rate and discuss listings with you.