Save
Ask
Tour
Hide
Share
$289,000
23 Days On Site

6028 Co Rd 1545
Cullman, AL 35058

For Sale|Single Family Residence|Active
4
Beds
3
Total Baths
2
Full Baths
1
Partial Bath
1,624
SqFt
$178
/SqFt
1966
Built
Subdivision:
Not In Subdivision
County:
Cullman

Due to the health concerns created by Coronavirus we are offering personal 1-1 online video walkthough tours where possible.
Call Now: 256-739-1389
Is this the listing for you? We can help make it yours.
256-739-1389
6028 Co Rd 15456028 Co Rd 15456028 Co Rd 15456028 Co Rd 1545
Save
Ask
Tour
Hide
Share

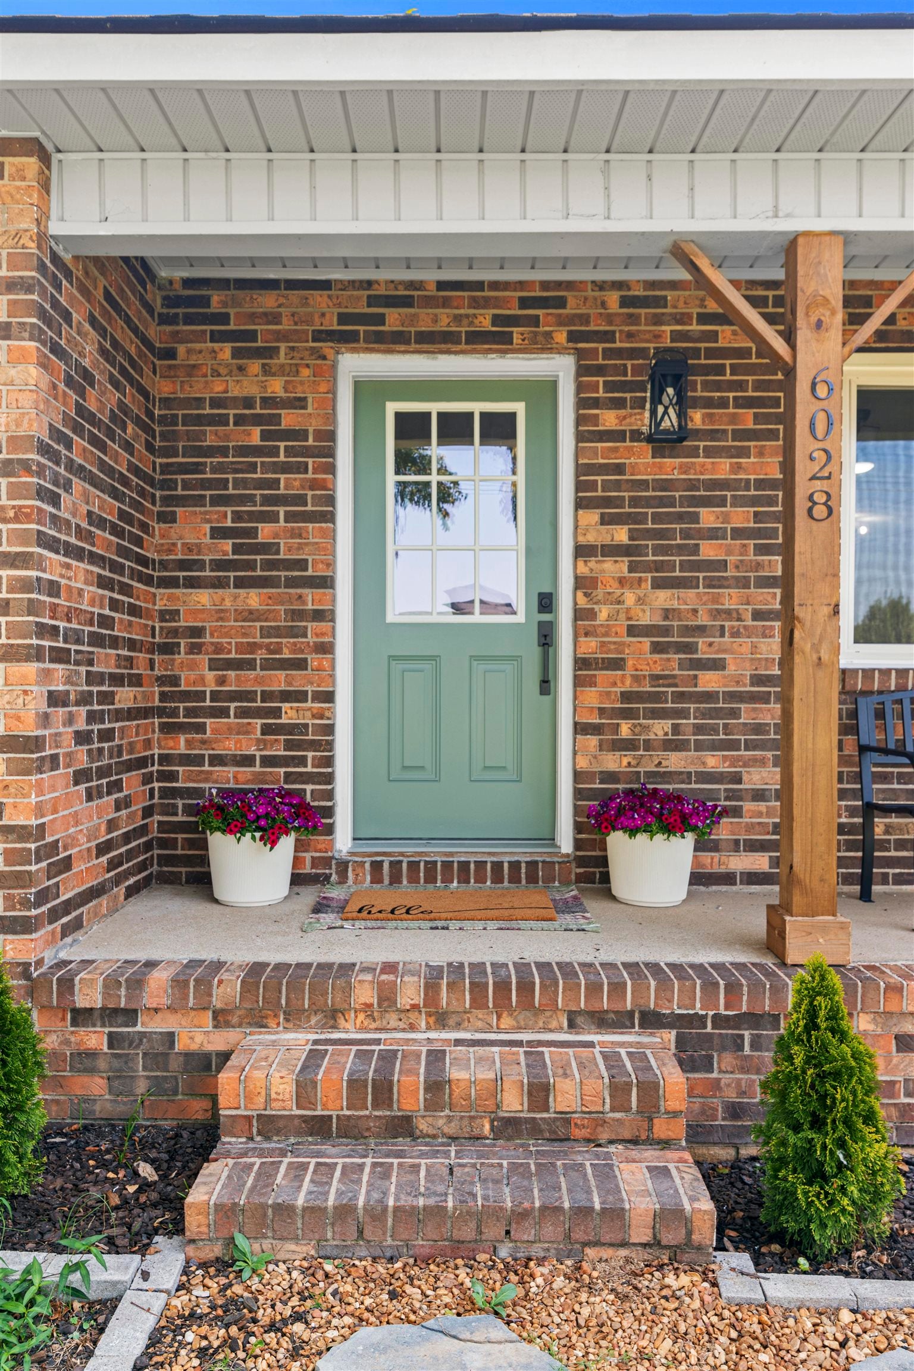
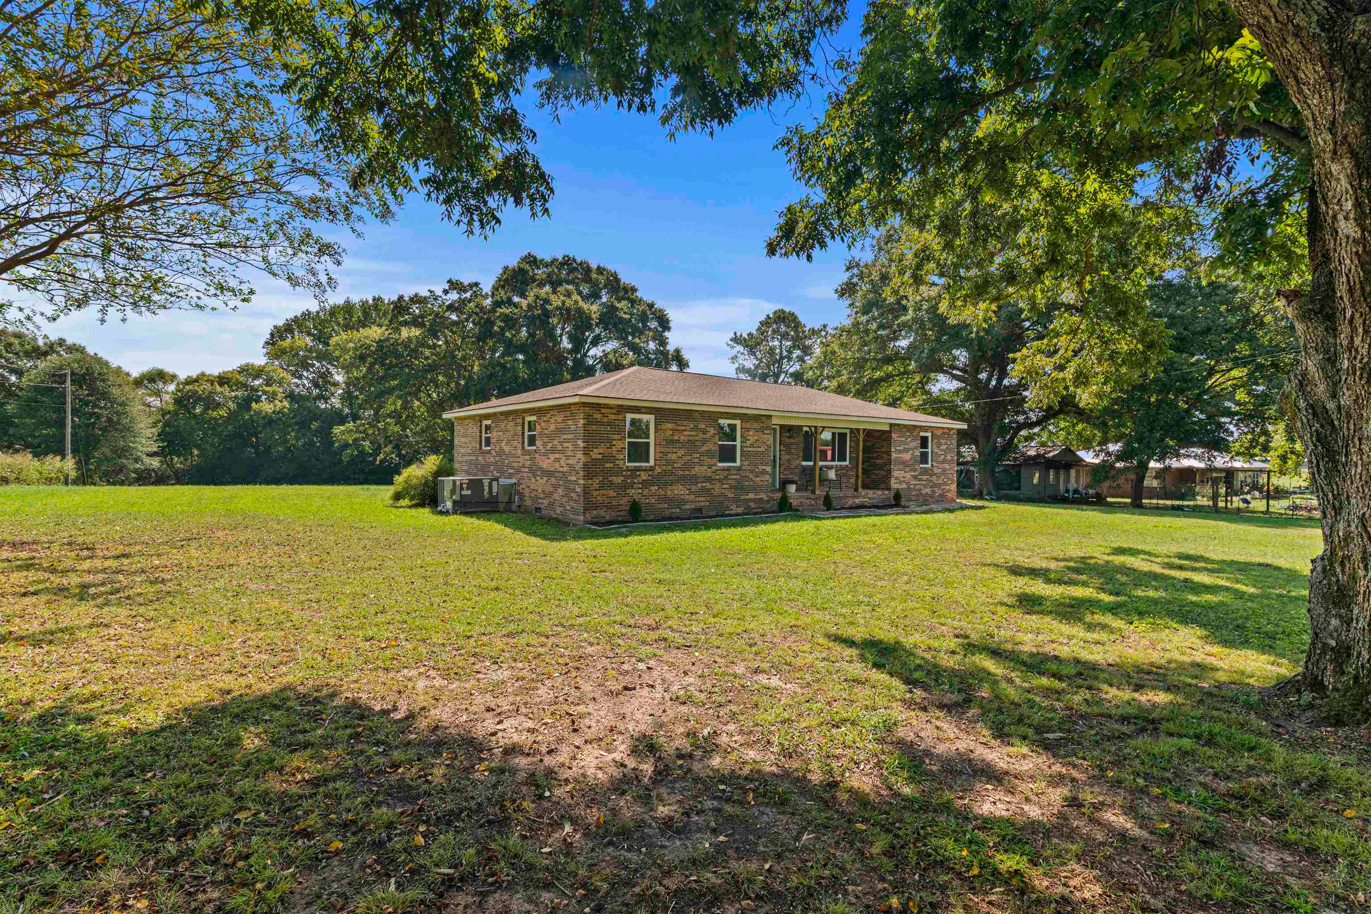
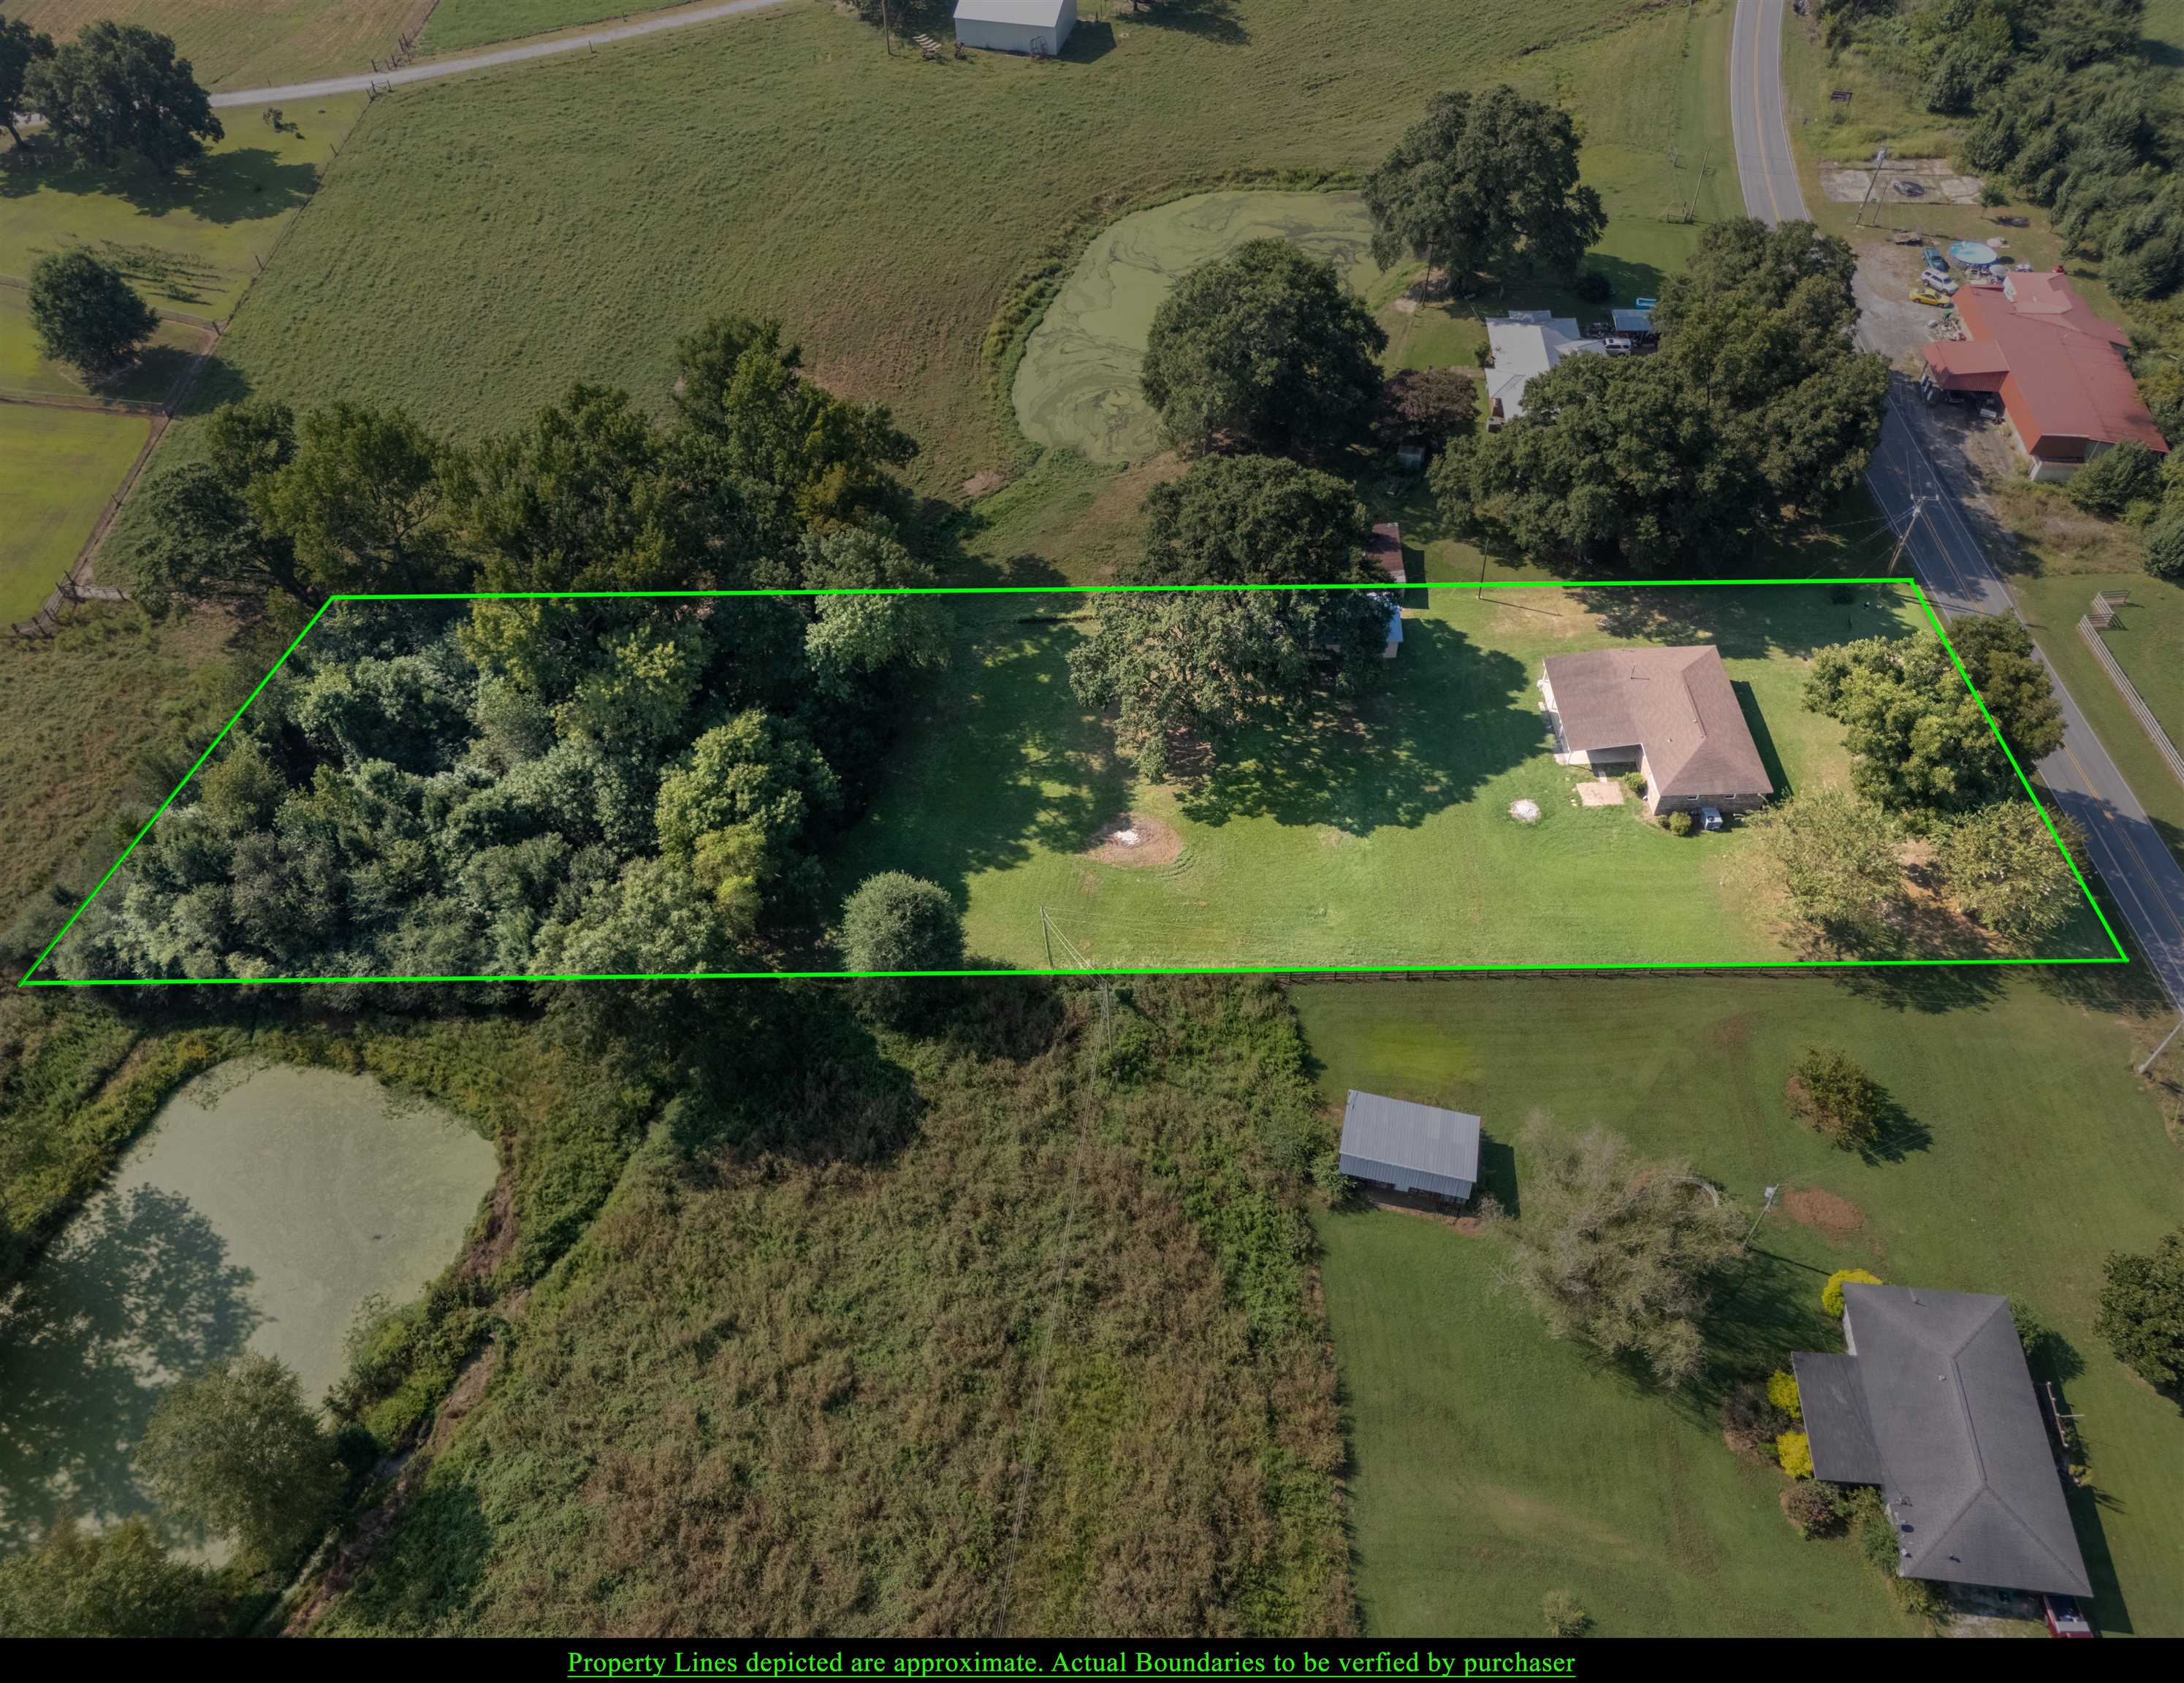
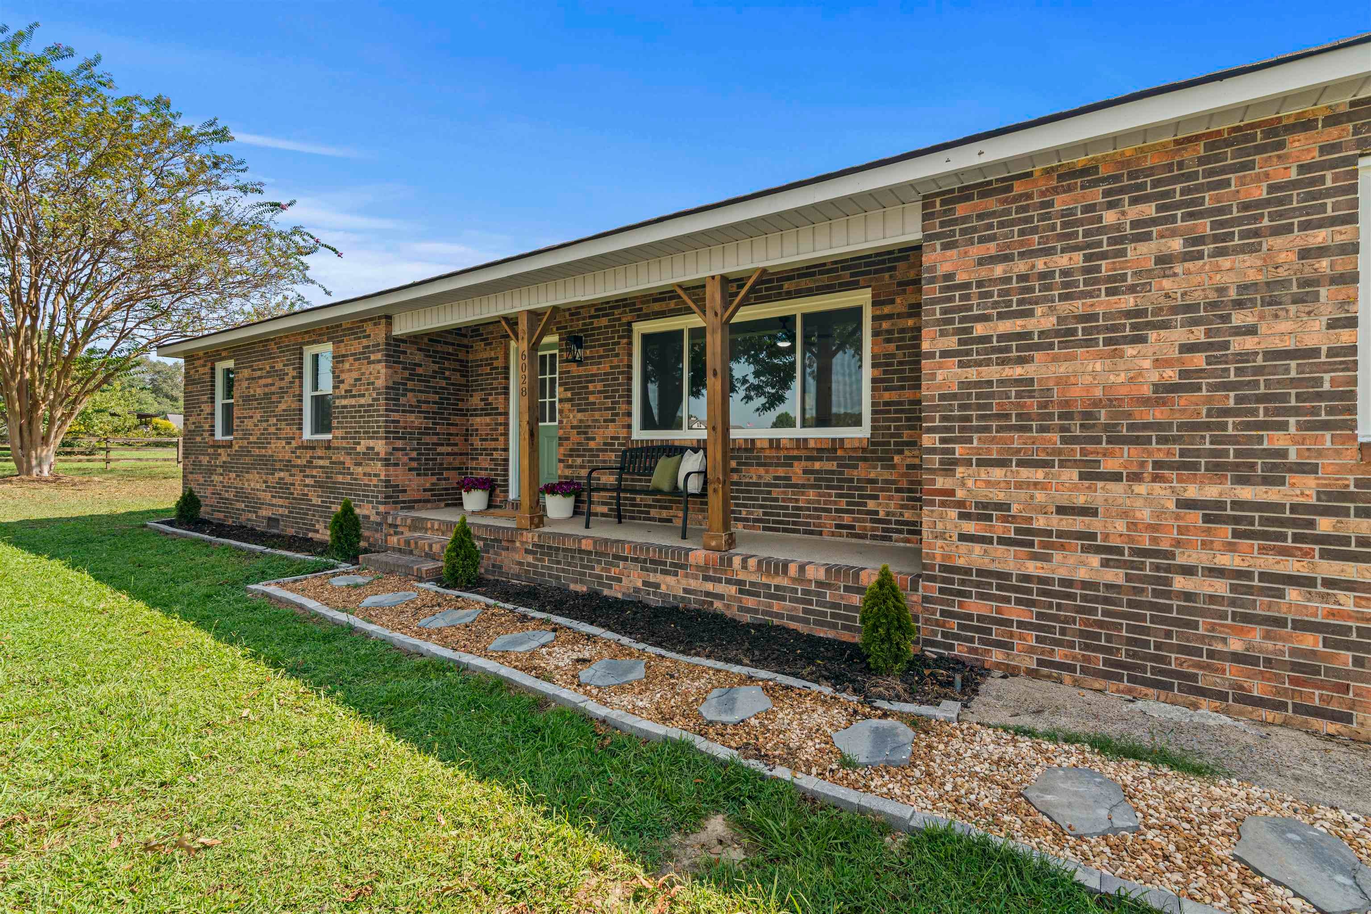
More land, more room & all the updates already done! This 4BR/2.5BA home sits on nearly 2 acres with plenty of space to enjoy inside & out. Hardwood floors, no carpet, new windows, new HVAC, updated baths, new lighting & a refreshed kitchen with new appliances & butcher block counters make this home ready to enjoy. The split-bedroom layout features a brand-new, spacious owner’s suite with walk-in closet & private ensuite. Out back, the 36' wide covered patio is made for grilling, gathering & slow mornings. Add a ~900sqft detached garage/workshop, expansive backyard, wooded treeline & mature shade trees just waiting for a swing—with room for backyard games, a garden, firepit & more!

Save
Ask
Tour
Hide
Share
Listing Snapshot
Price 
$289,000
Days On Site 
23 Days
Bedrooms 
4
Inside Area (SqFt) 
1,624 sqft
Total Baths 
3
Full Baths 
2
Partial Baths 
1
Lot Size 
1.8 Acres
Year Built 
1966
MLS® Number 
531162
Status 
Active
Property Tax 
$1,002.04
HOA/Condo/Coop Fees 
N/A
Sq Ft Source 
N/A
Friends & Family
Recent Activity
a week agoListing updated with changes from the MLS®
a week agoPrice changed to $289,000
3 weeks agoListing first seen on site
General Features
Acres 
1.8
Property Condition 
Updated/Remodeled
Property Sub Type 
Single Family Residence
Sewer 
Septic Tank
SqFt Above 
1624
SqFt Total 
1624
Style 
1 Story
Utilities 
Electricity ConnectedWater Connected
Water Source 
Public
Zoning 
R1
Interior Features
Appliances 
DishwasherElectric OvenElectric RangeElectric Water Heater
Basement 
Crawl Space
Cooling 
Central Air
Flooring 
Wood
Heating 
CentralNatural Gas
Interior 
Ceiling Fan(s)Crown MoldingEat-in KitchenWalk-In Closet(s)Master Downstairs
Laundry Features 
Laundry RoomElectric Dryer HookupMain LevelWasher Hookup
Main Level Bedrooms 
4
Save
Ask
Tour
Hide
Share
Exterior Features
Construction Details 
Brick
Lot Features 
Back YardFew TreesRectangular Lot
Other Structures 
Outbuilding
Patio And Porch 
CoveredPatioPorch
Road Frontage 
County Road
Community Features
Roads 
AsphaltPaved
Schools
School District
Unknown
Elementary School
Fairview
Middle School
Fairview
High School
Fairview
Listing courtesy of MeritHouse Realty
IDX information is provided exclusively for consumers’ personal, non-commercial use, and may not be used for any purpose other than to identify prospective properties consumers may be interested in purchasing.This data is deemed reliable but is not guaranteed accurate by the MLS. Source: Cullman Association of Realtors MLS

Neighborhood & Commute
Source: Walkscore
Disclosure: Community information and market data powered by Constellation Data Labs. Information is deemed reliable but not guaranteed.
Save
Ask
Tour
Hide
Share