Save
Ask
Tour
Hide
Share
$349,000
21 Days On Site

2118 Brandon Dr NE
Cullman, AL 35058

For Sale|Single Family Residence|Active
3
Beds
2
Total Baths
2
Full Baths
1,912
SqFt
$183
/SqFt
2024
Built
County:
Cullman

Due to the health concerns created by Coronavirus we are offering personal 1-1 online video walkthough tours where possible.
Call Now: 256-739-1389
Is this the listing for you? We can help make it yours.
256-739-1389
2118 Brandon Dr NE2118 Brandon Dr NE2118 Brandon Dr NE2118 Brandon Dr NE
Save
Ask
Tour
Hide
Share

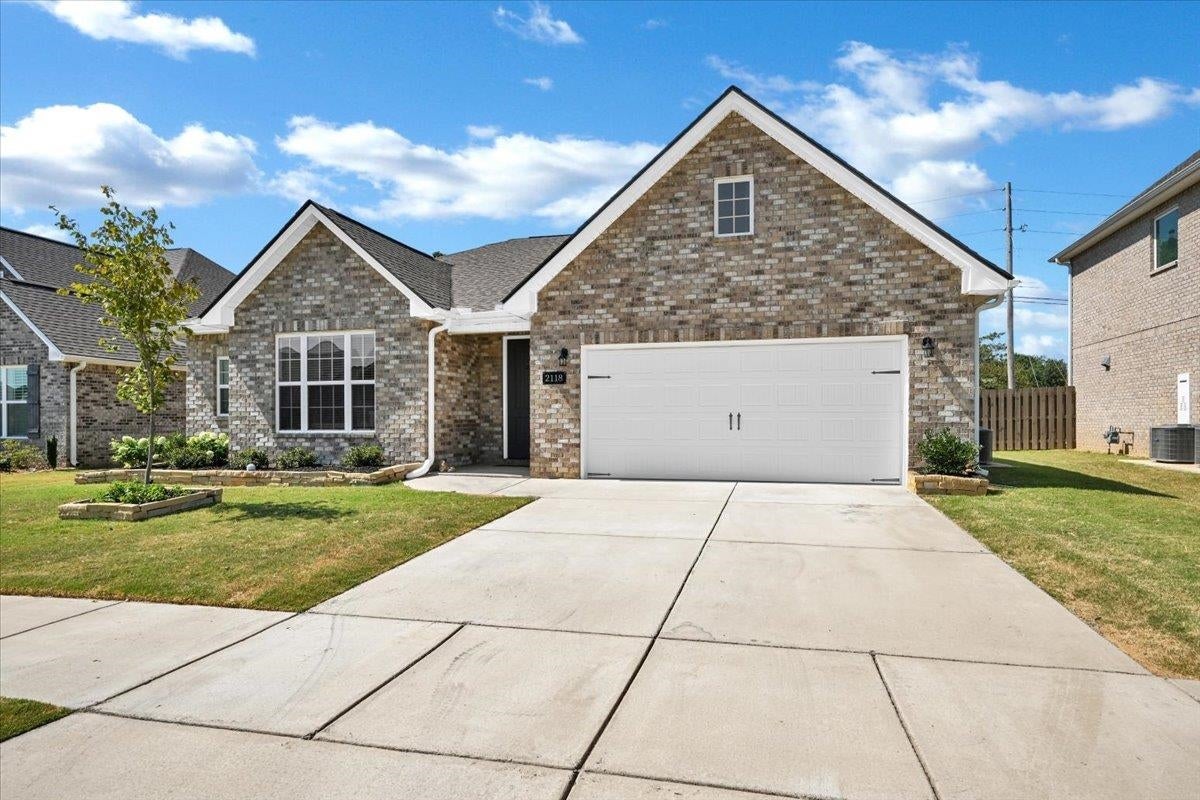
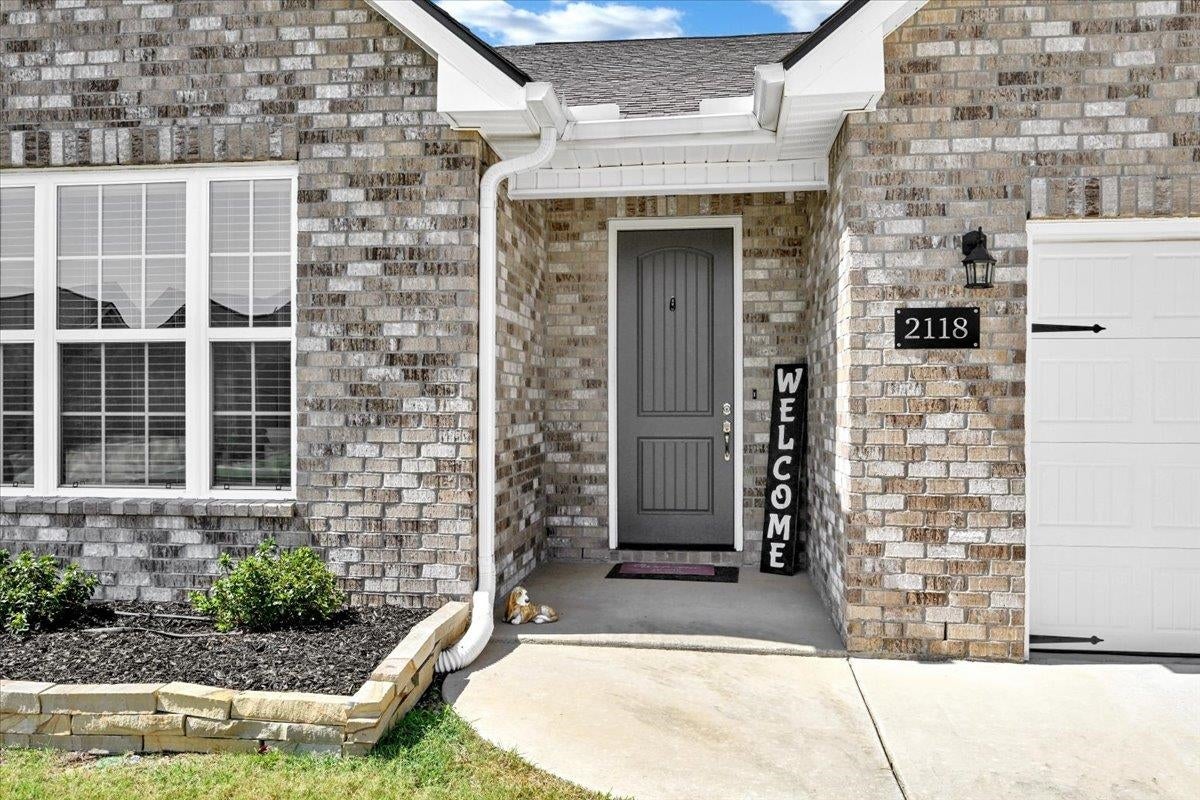
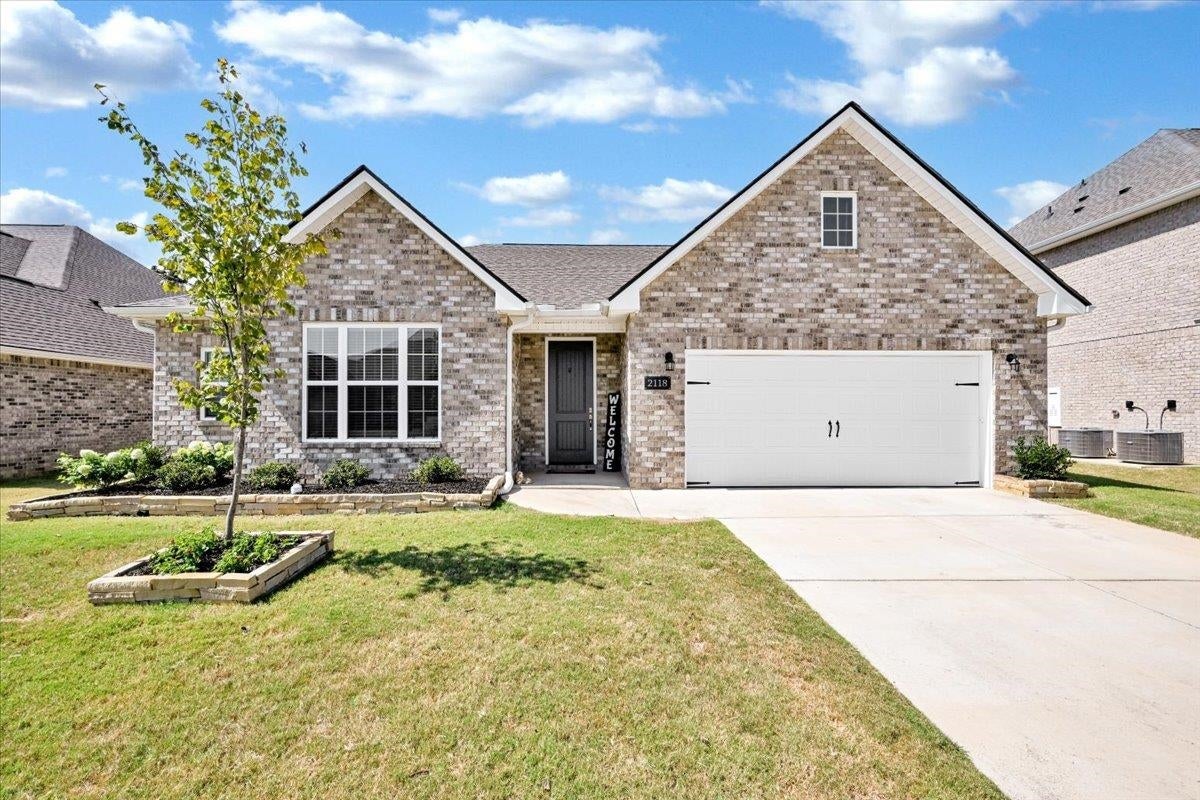
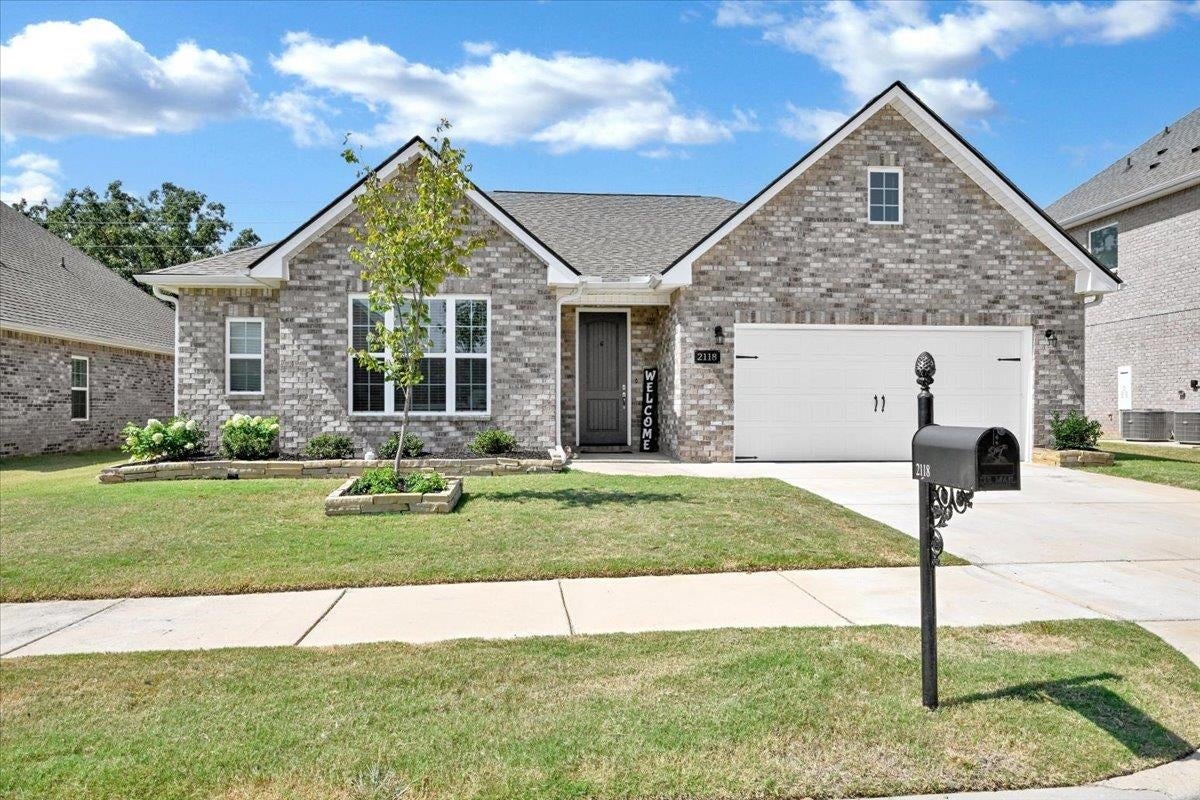
Welcome to North Ridge in Cullman! Step through the solid wood front door into elegance. Enjoy Buttercream cabinets, a 4x16 backsplash, and granite countertops throughout. Cook with ease on the gas range in the kitchen. Upgraded level 2 luxury vinyl flooring and tray ceilings add sophistication. Illuminate your home with recessed lighting and admire cased openings, a spacious family room, and a drop zone in the mudroom. Relax in the primary shower with level 2 ceramic tile and corner shelves. The primary bedroom includes a walk-in closet large enough to hold all your necessities. Enjoy added privacy and outdoor space with a fenced backyard. Matte black kitchen faucet and light fixtures enhance the aesthetic. Standard features include gutters, window screens, and a gas tankless hot water heater.

Save
Ask
Tour
Hide
Share
Listing Snapshot
Price 
$349,000
Days On Site 
21 Days
Bedrooms 
3
Inside Area (SqFt) 
1,912 sqft
Total Baths 
2
Full Baths 
2
Partial Baths 
N/A
Lot Size 
0.2 Acres
Year Built 
2024
MLS® Number 
531196
Status 
Active
Property Tax 
$1,300
HOA/Condo/Coop Fees 
$31.25 monthly
Sq Ft Source 
N/A
Friends & Family
Recent Activity
2 weeks agoListing updated with changes from the MLS®
3 weeks agoListing first seen on site
General Features
Acres 
0.2
Attached Garage 
Yes
Foundation 
Slab
Garage 
Yes
Garage Spaces 
2
Parking 
Attached
Property Sub Type 
Single Family Residence
Security 
Smoke Detector(s)
Sewer 
Public Sewer
SqFt Above 
1912
SqFt Total 
1912
Style 
1 StoryTraditional
Zoning 
R1
Interior Features
Appliances 
DishwasherGas RangeGas Water HeaterMicrowaveRefrigeratorStainless Steel Appliance(s)Tankless Water Heater
Cooling 
Central AirHeat Pump
Fireplace 
Yes
Fireplaces 
1
Flooring 
CarpetCeramic TileVinyl
Heating 
Heat PumpCentral
Interior 
Built-in FeaturesCeiling Fan(s)High CeilingsGranite CountersCrown MoldingDouble VanityKitchen IslandOpen FloorplanPantryRecessed LightingTray Ceiling(s)Walk-In Closet(s)
Laundry Features 
Laundry Room
Main Level Bedrooms 
3
Window Features 
BlindsScreens
Save
Ask
Tour
Hide
Share
Exterior Features
Construction Details 
Brick
Exterior 
Rain Gutters
Fencing 
Back YardWood
Lot Features 
Interior LotLandscaped
Patio And Porch 
Front PorchRear Porch
Roof 
Shingle
Windows/Doors 
BlindsScreens
Community Features
Association Amenities 
Management
Association Fee 
$375.0
Association Fee Frequency 
Annually
Community Features 
CurbsFishingSidewalksStreet Lights
Financing Terms Available 
CashConventionalFHAVA Loan
Roads 
Paved
Schools
School District
Unknown
Elementary School
East Elementary
Middle School
Cullman Middle
High School
Cullman
Listing courtesy of NXCEL Realty
IDX information is provided exclusively for consumers’ personal, non-commercial use, and may not be used for any purpose other than to identify prospective properties consumers may be interested in purchasing.This data is deemed reliable but is not guaranteed accurate by the MLS. Source: Cullman Association of Realtors MLS

Neighborhood & Commute
Source: Walkscore
Disclosure: Community information and market data powered by Constellation Data Labs. Information is deemed reliable but not guaranteed.
Save
Ask
Tour
Hide
Share