
Save
Ask
Tour
Hide
$225,000
42 Days On Site
1346 Co Rd 617Hanceville, AL 35077
For Sale|Residential|Active
3
Beds
2
Total Baths
2
Full Baths
1,328
SqFt
$169
/SqFt
2026
Built
County:
Cullman
Due to the health concerns created by Coronavirus we are offering personal 1-1 online video walkthough tours where possible.
Call Now: 256-739-1389
Is this the listing for you? We can help make it yours.
256-739-1389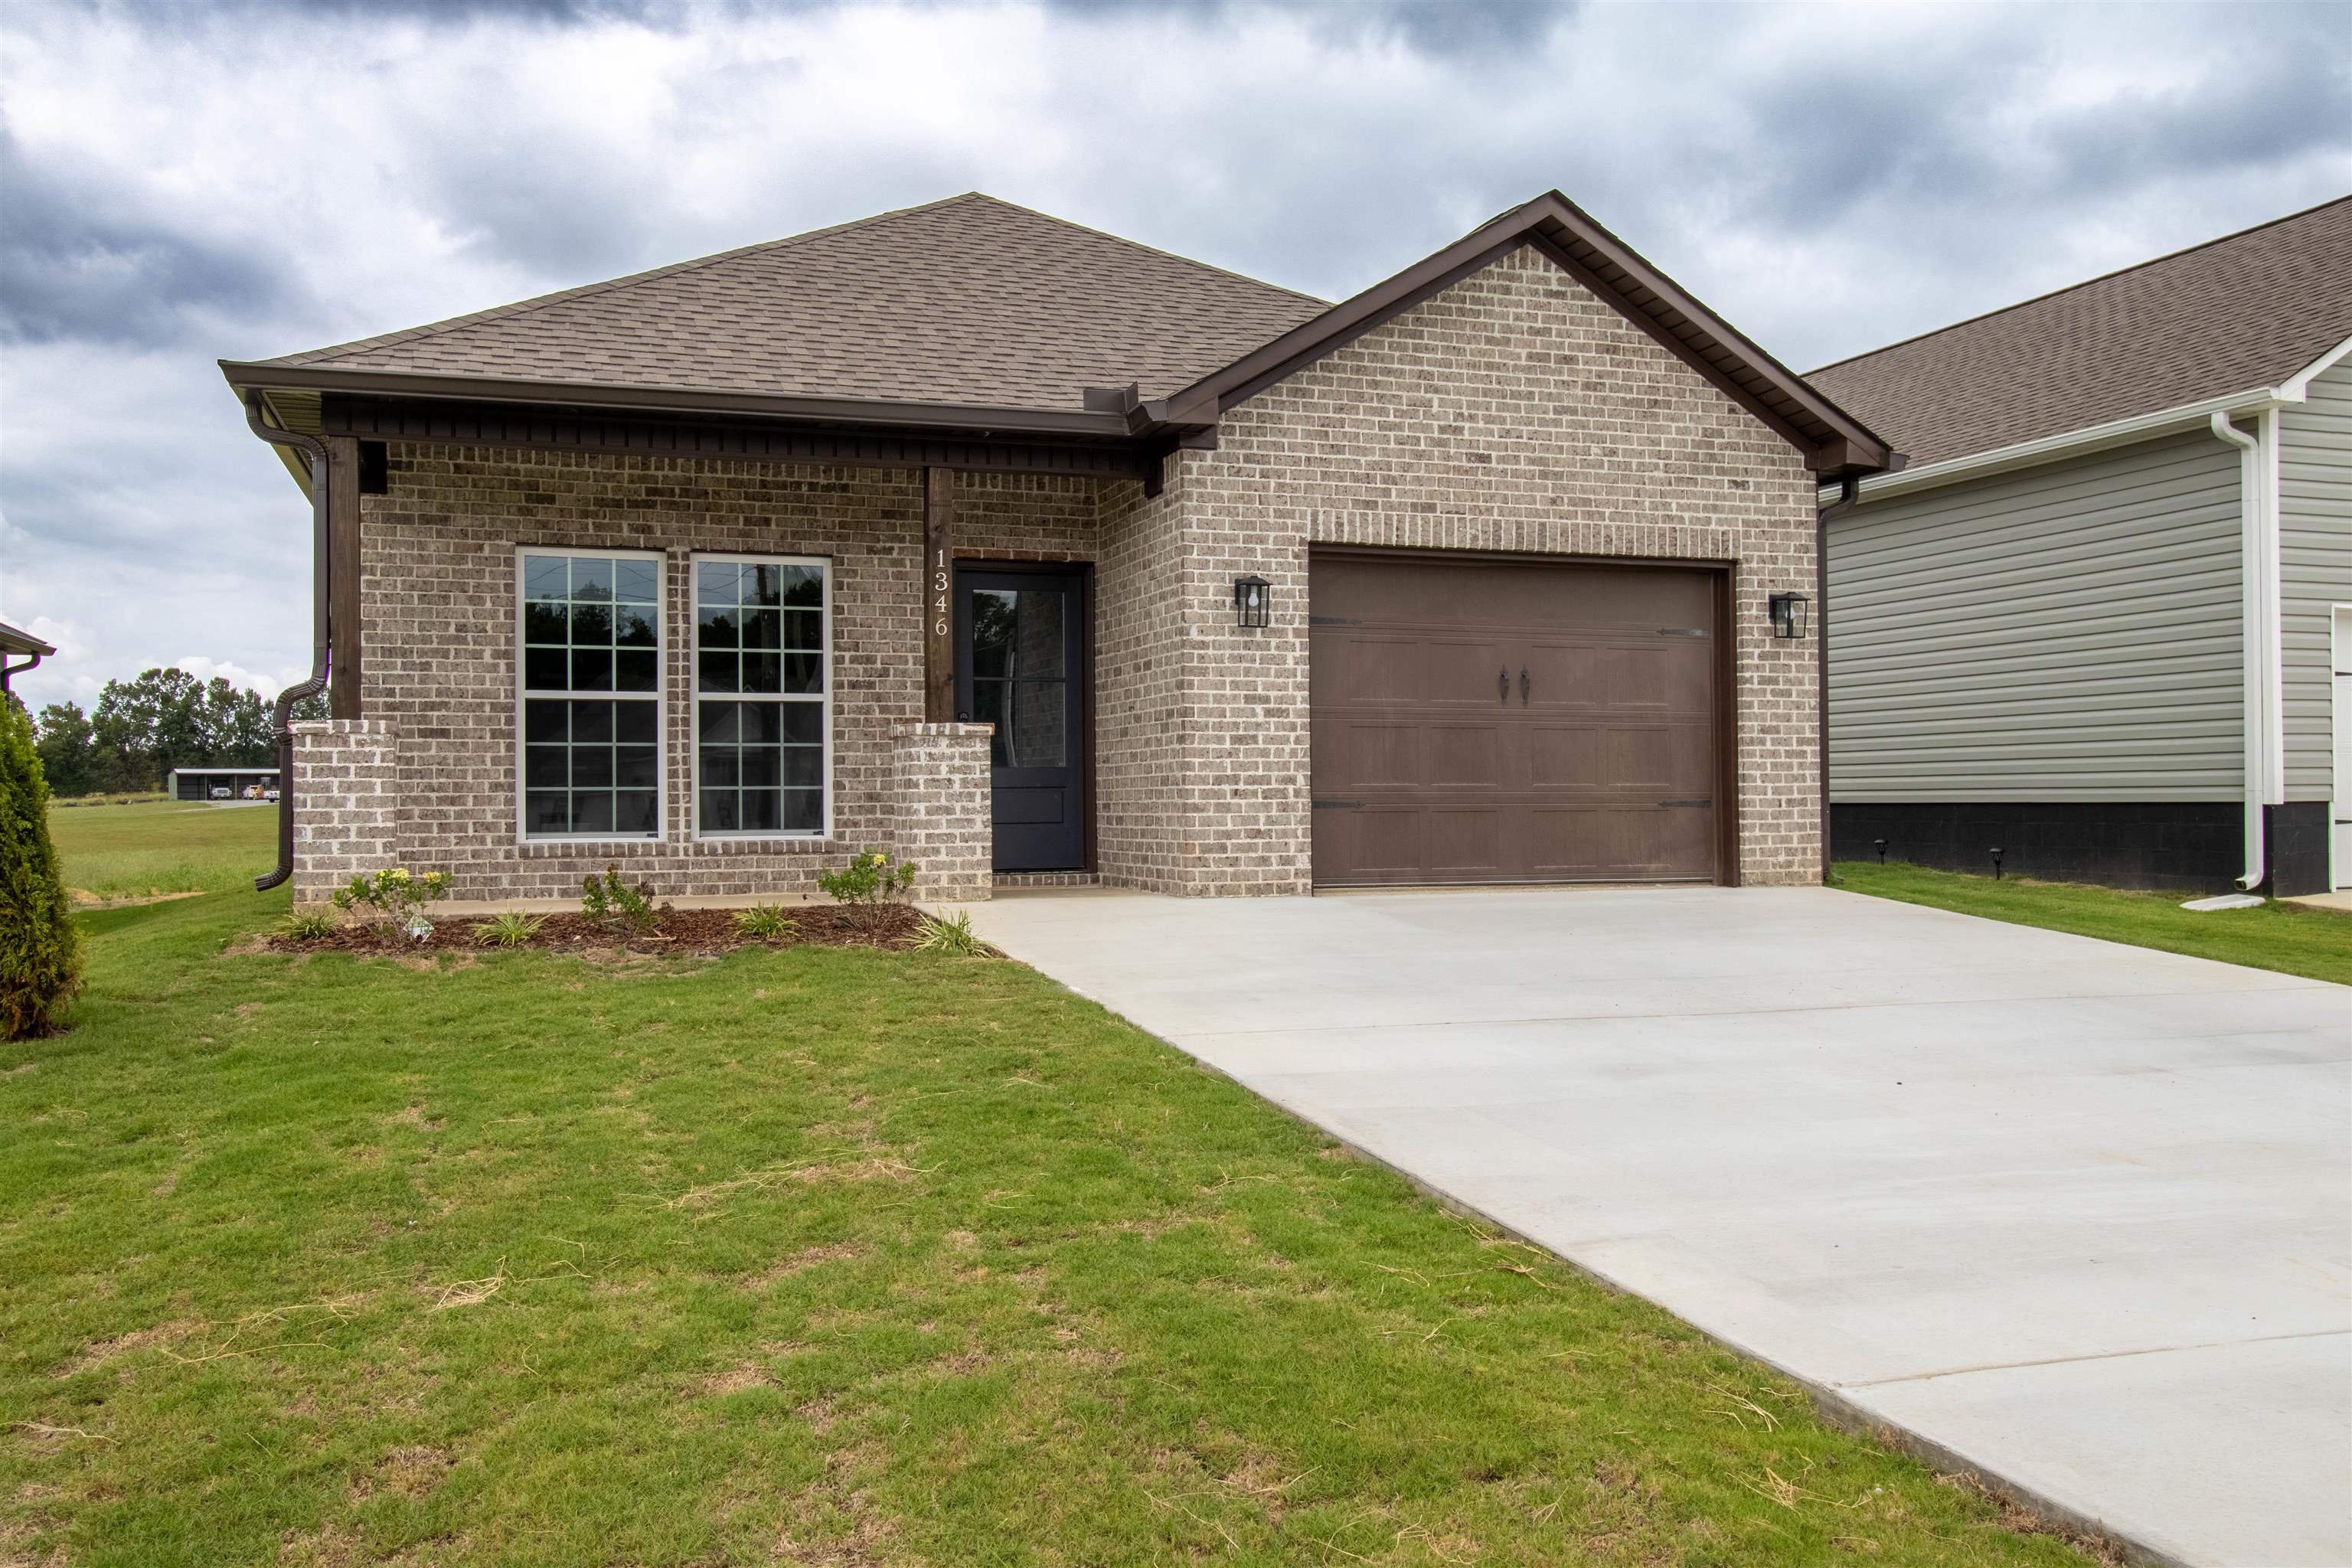
Save
Ask
Tour
Hide
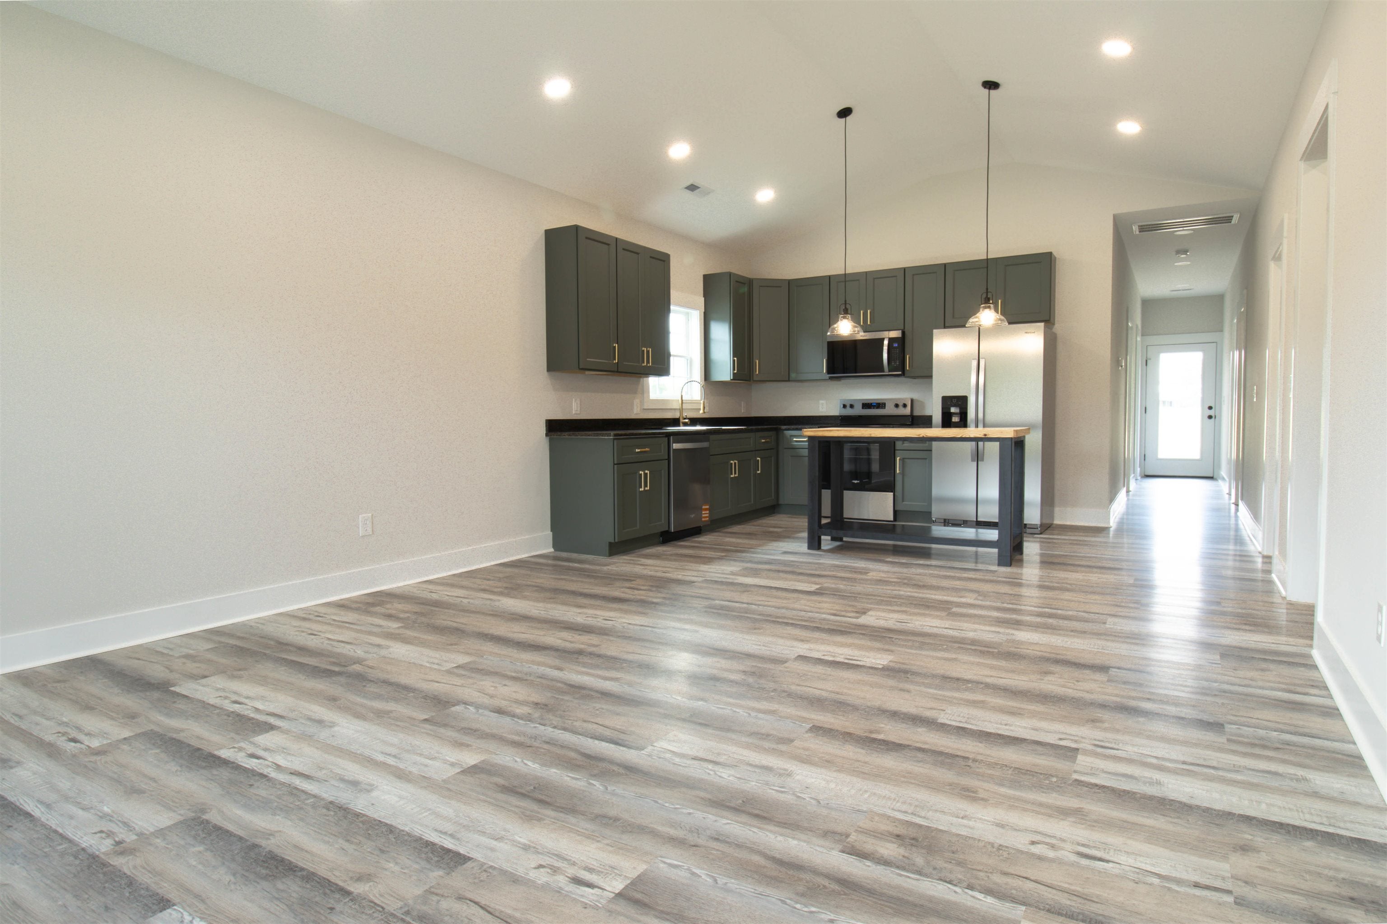
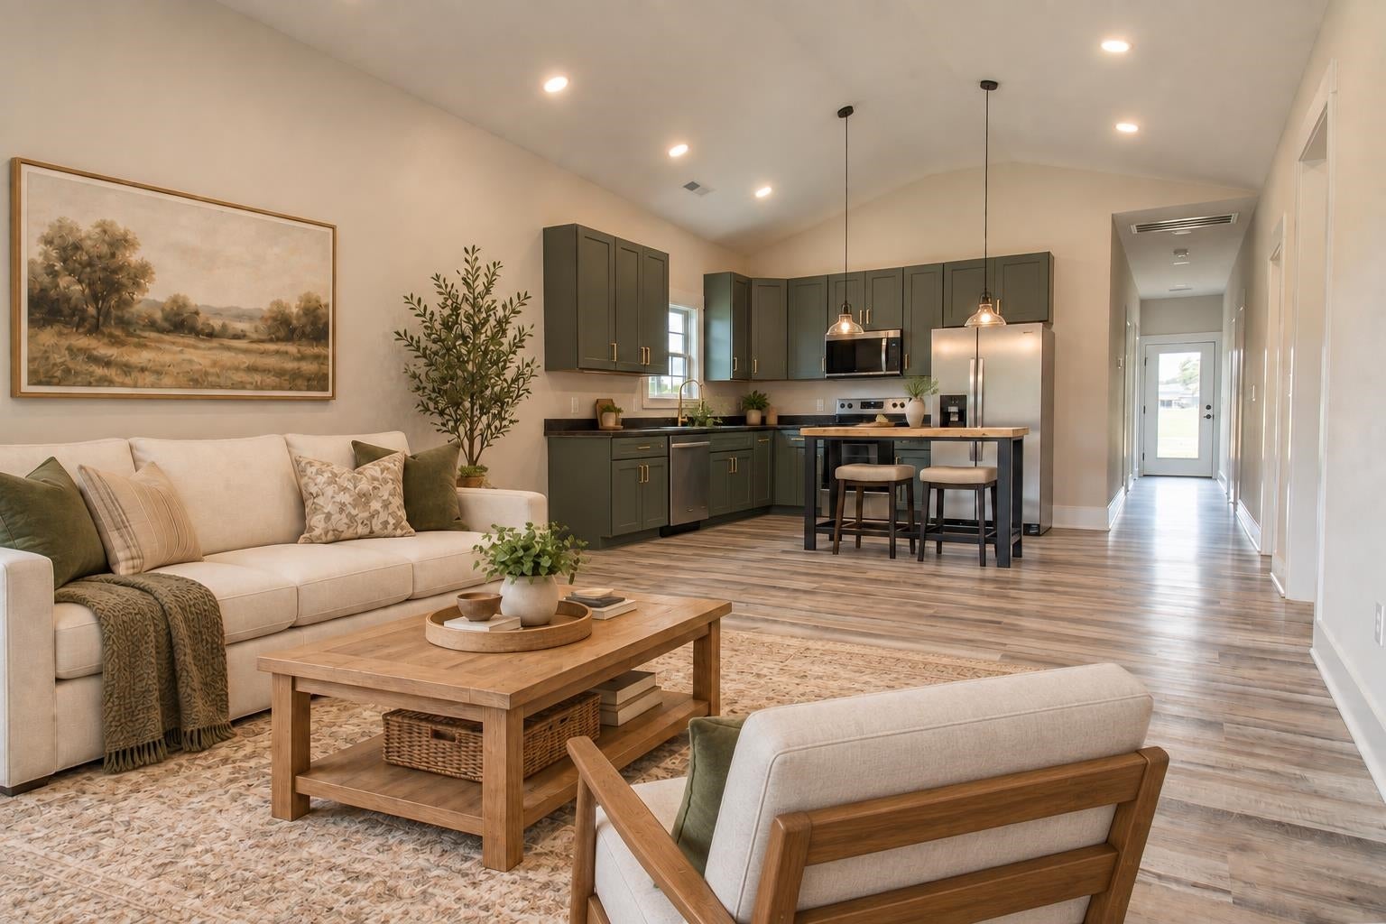
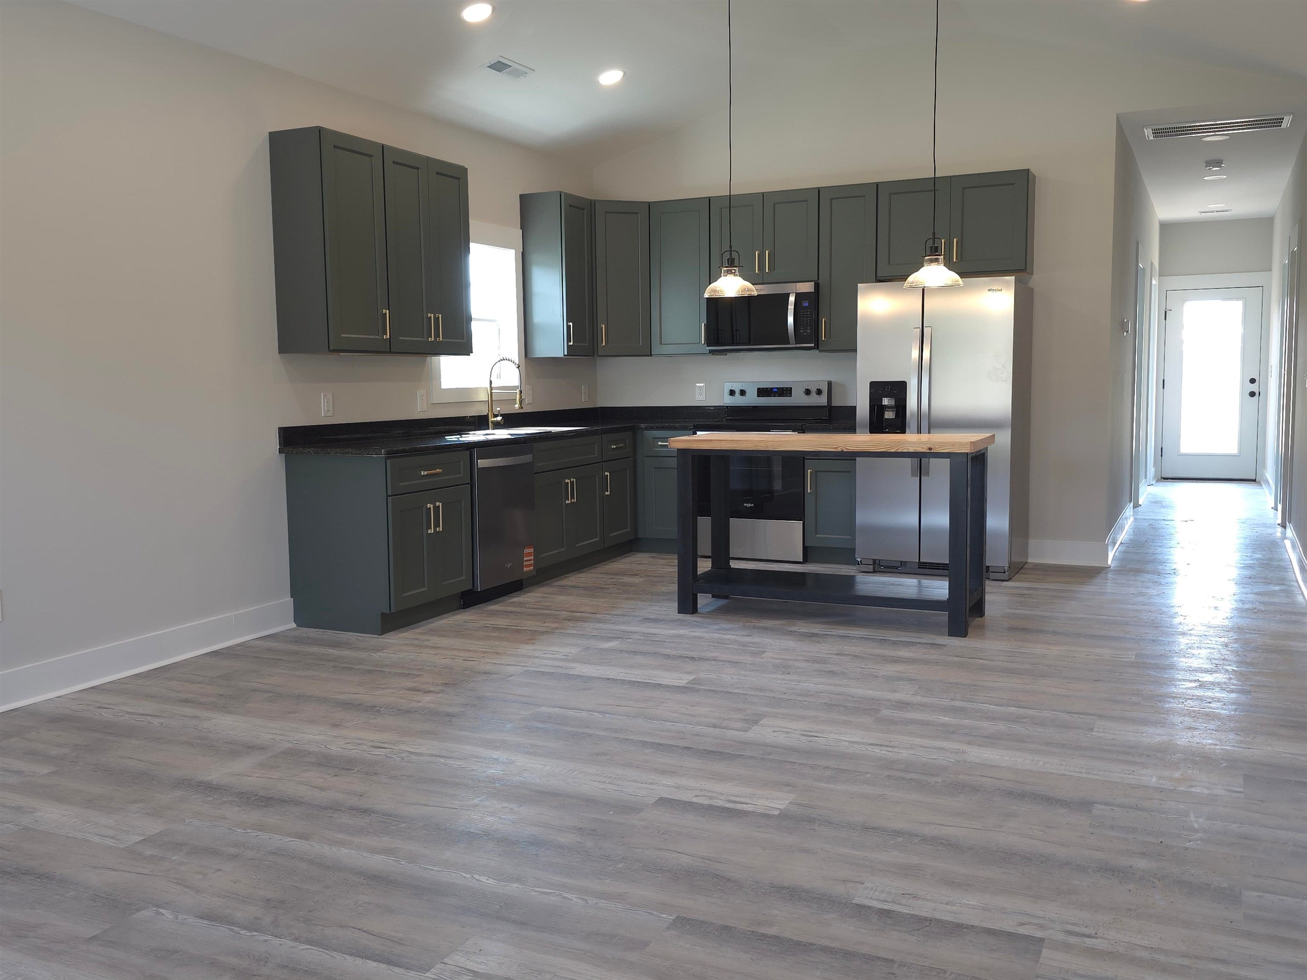
Brand-new construction ranch home offering 1,328 square feet, 3 bedrooms, and 2 full bathrooms. The open floor plan, high ceilings, and abundant natural light create a bright and welcoming living space. Enjoy a lovely backyard with a covered back porch, perfect for relaxing, entertaining, or enjoying your morning coffee. An attached one-car garage provides convenient parking and additional storage. If you are searching for a new construction, single-level home with modern comfort and an easy-to-maintain layout, this one is ready to welcome you home!
Save
Ask
Tour
Hide
Listing Snapshot
Price
$225,000
Days On Site
42 Days
Bedrooms
3
Inside Area (SqFt)
1,328 sqft
Total Baths
2
Full Baths
2
Partial Baths
N/A
Lot Size
0.38 Acres
Year Built
2026
MLS Number
531333
Status
Active
Property Tax
$70
HOA/Condo/Coop Fees
N/A
Sq Ft Source
N/A
Friends & Family
Recent Activity
| 16 hours ago | Listing updated with changes from the MLS | |
| 16 hours ago | Price changed to $225,000 | |
| a month ago | Listing first seen on site |
General Features
Acres
0.38
Attached Garage
Yes
Foundation
Slab
Number Of Stories
1
Parking
ConcreteDrivewayAttachedGarage Door OpenerGarage Faces Front
Sewer
Septic Tank
SqFt Above
1328
SqFt Total
1328
Style
1 StoryRanch
Water Source
Public
Interior Features
Appliances
DishwasherElectric RangeElectric Water HeaterMicrowaveRefrigeratorStainless Steel Appliance(s)
Cooling
Central Air
Heating
Central
Interior
Ceiling Fan(s)High CeilingsVaulted Ceiling(s)Granite CountersDouble VanityOpen FloorplanPantryRecessed LightingWalk-In Closet(s)Master Downstairs
Laundry Features
Laundry Room
Main Level Bedrooms
3
Save
Ask
Tour
Hide
Exterior Features
Construction Details
BrickVinyl Siding
Frontage
55.79
Patio And Porch
CoveredFront PorchRear Porch
Road Frontage
County Road
Roof
Asphalt
Community Features
Financing Terms Available
CashConventionalFHA
Roads
Chip And Seal
Schools
School District
Unknown
Elementary School
Hanceville
Middle School
Hanceville
High School
Hanceville
Listing courtesy of The Journey Home Realty Group
IDX information is provided exclusively for consumers’ personal, non-commercial use, and may not be used for any purpose other than to identify prospective properties consumers may be interested in purchasing.This data is deemed reliable but is not guaranteed accurate by the MLS. Source: Cullman Association of Realtors MLS
IDX information is provided exclusively for consumers’ personal, non-commercial use, and may not be used for any purpose other than to identify prospective properties consumers may be interested in purchasing.This data is deemed reliable but is not guaranteed accurate by the MLS. Source: Cullman Association of Realtors MLS
Neighborhood & Commute
Source: Walkscore
Disclosure: Community information and market data powered by Constellation Data Labs. Information is deemed reliable but not guaranteed.
Save
Ask
Tour
Hide