
1342 11th St SECullman, AL 35055
Due to the health concerns created by Coronavirus we are offering personal 1-1 online video walkthough tours where possible.
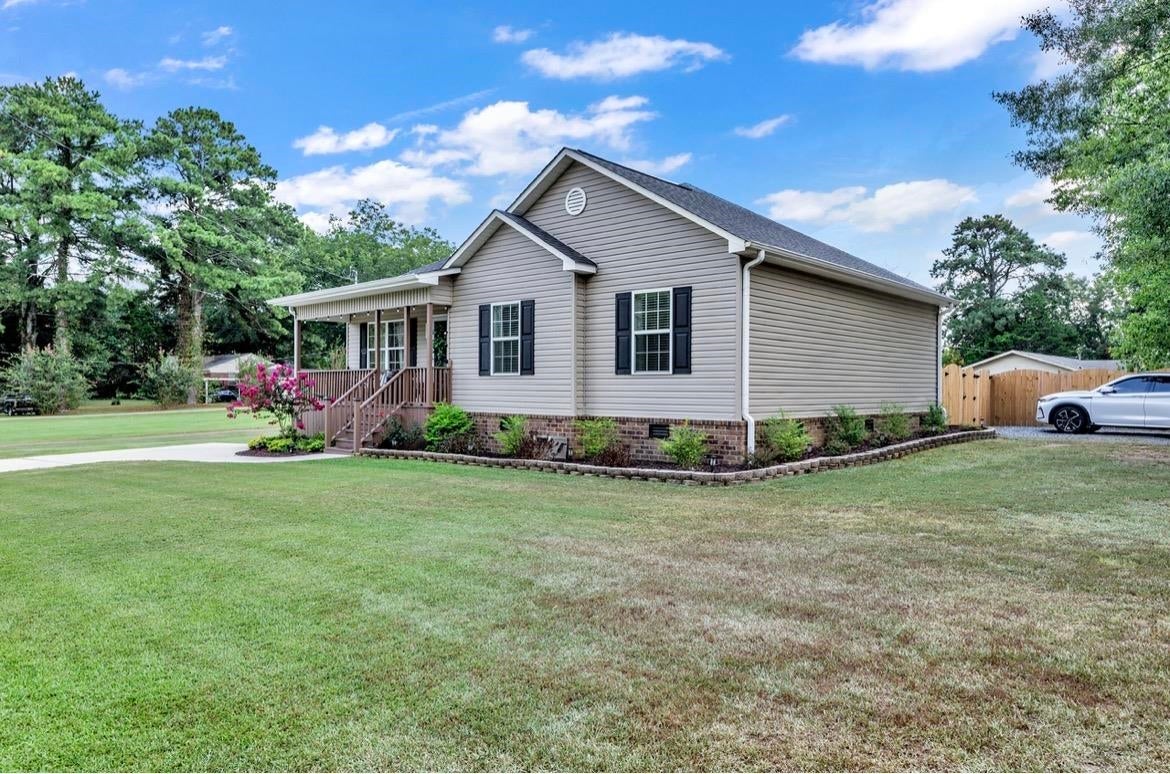
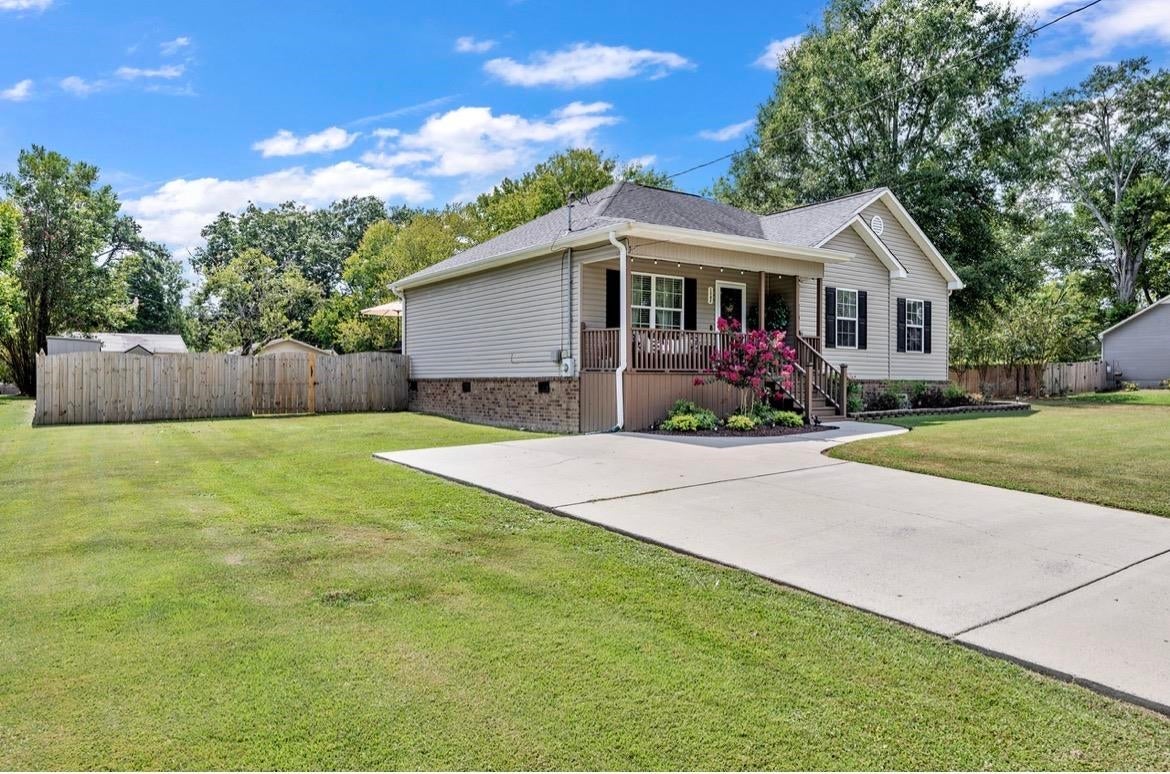
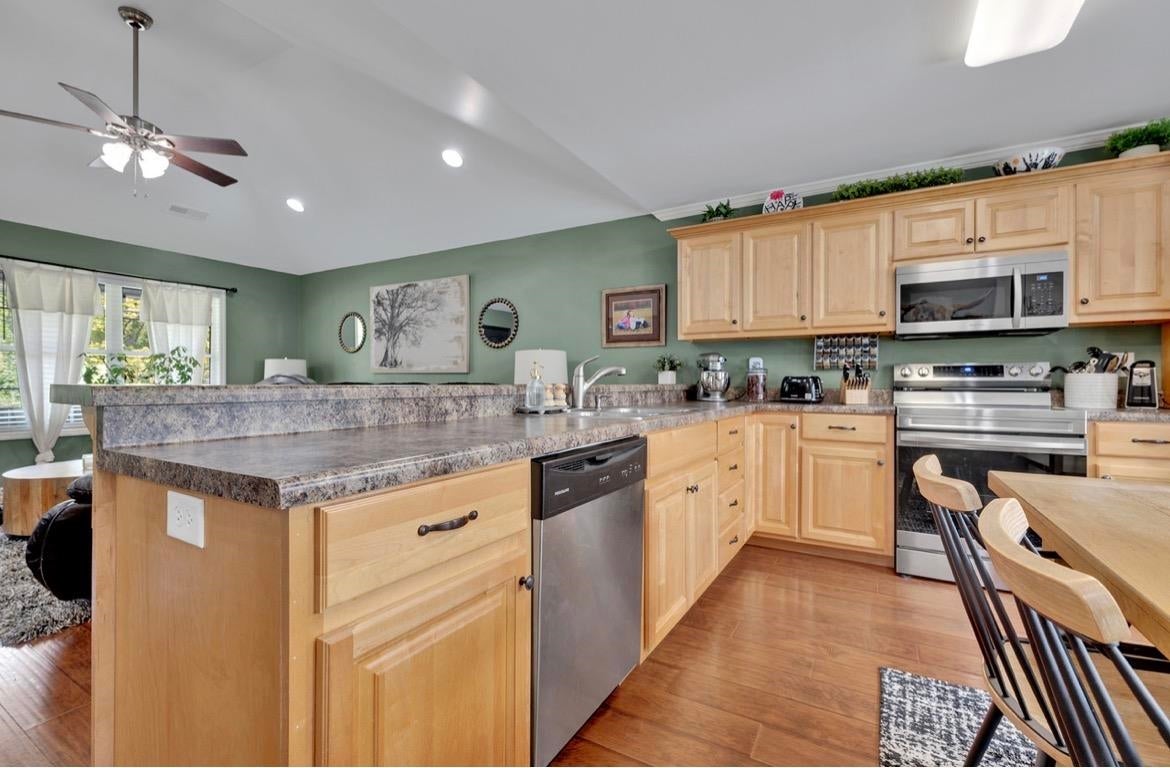
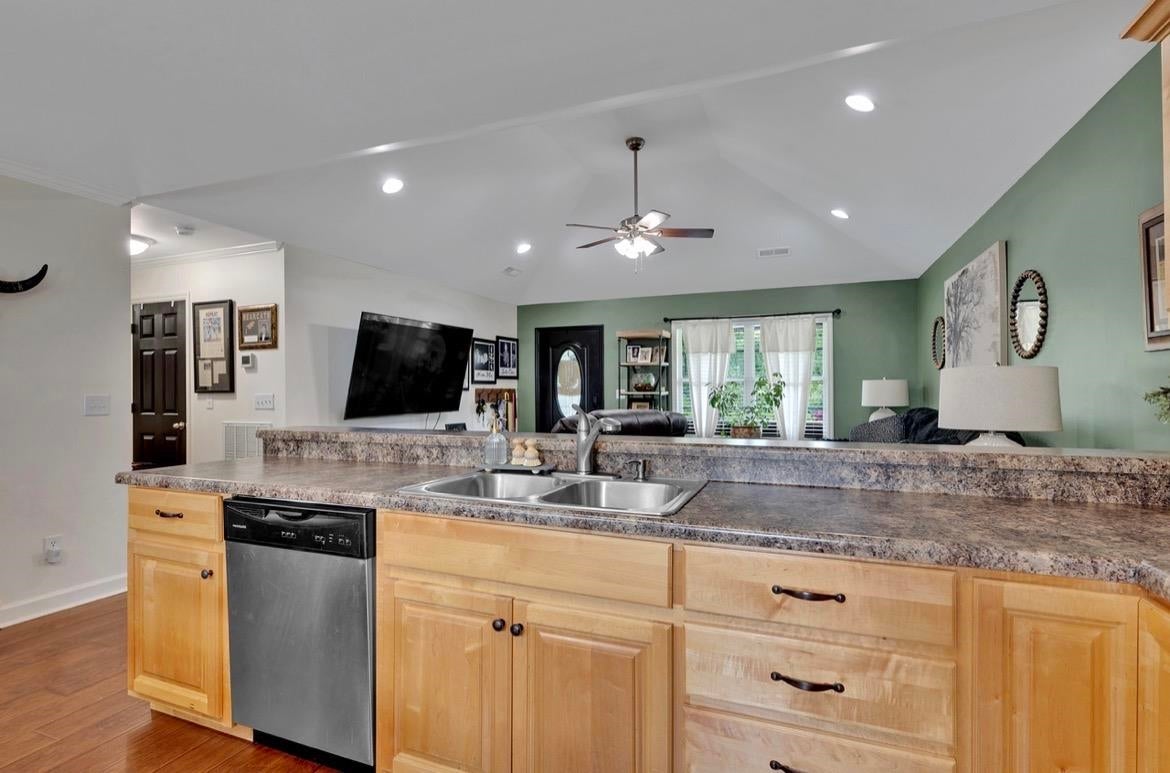
Charming 3BR/2BA home in Cullman City. Featuring a spacious open-concept layout, this home offers a comfortable flow between the living, dining, and kitchen areas, perfect for everyday living and entertaining. The home features a mix of laminate & tile along with new carpet in the bedrooms. Step outside and enjoy the privacy of a fenced-in backyard, complete with a back deck that's perfect for relaxing, grilling, or entertaining. The large backyard provides plenty of space for outdoor activities, pets, gardening, or simply enjoying the outdoors. Situated on a desirable corner lot, the property also offers the convenience of two driveways--one concrete and one gravel, providing ample parking for vehicles, guests, or recreational equipment. Location is a major plus! You'll be just minutes from shopping, restraurants, and other local conveniences. Come take a look and see what all this home has to offer!
| 3 weeks ago | Listing updated with changes from the MLS | |
| 3 weeks ago | Price changed to $290,000 | |
| 2 months ago | Listing first seen on site |
IDX information is provided exclusively for consumers’ personal, non-commercial use, and may not be used for any purpose other than to identify prospective properties consumers may be interested in purchasing.This data is deemed reliable but is not guaranteed accurate by the MLS. Source: Cullman Association of Realtors MLS
Did you know? You can invite friends and family to your search. They can join your search, rate and discuss listings with you.