Save
Ask
Tour
Hide
Share
$1,689,000
4 Days On Site

11 Cedar Cv
Killen, AL 35645

For Sale|Single Family Residence|Active
4
Beds
4
Total Baths
3
Full Baths
1
Partial Bath
4,414
SqFt
$383
/SqFt
1999
Built
Subdivision:
Cedar Cove
County:
Lauderdale

Due to the health concerns created by Coronavirus we are offering personal 1-1 online video walkthough tours where possible.
Call Now: 256-739-1389
Is this the listing for you? We can help make it yours.
256-739-1389
11 Cedar Cv11 Cedar Cv11 Cedar Cv11 Cedar Cv
Save
Ask
Tour
Hide
Share

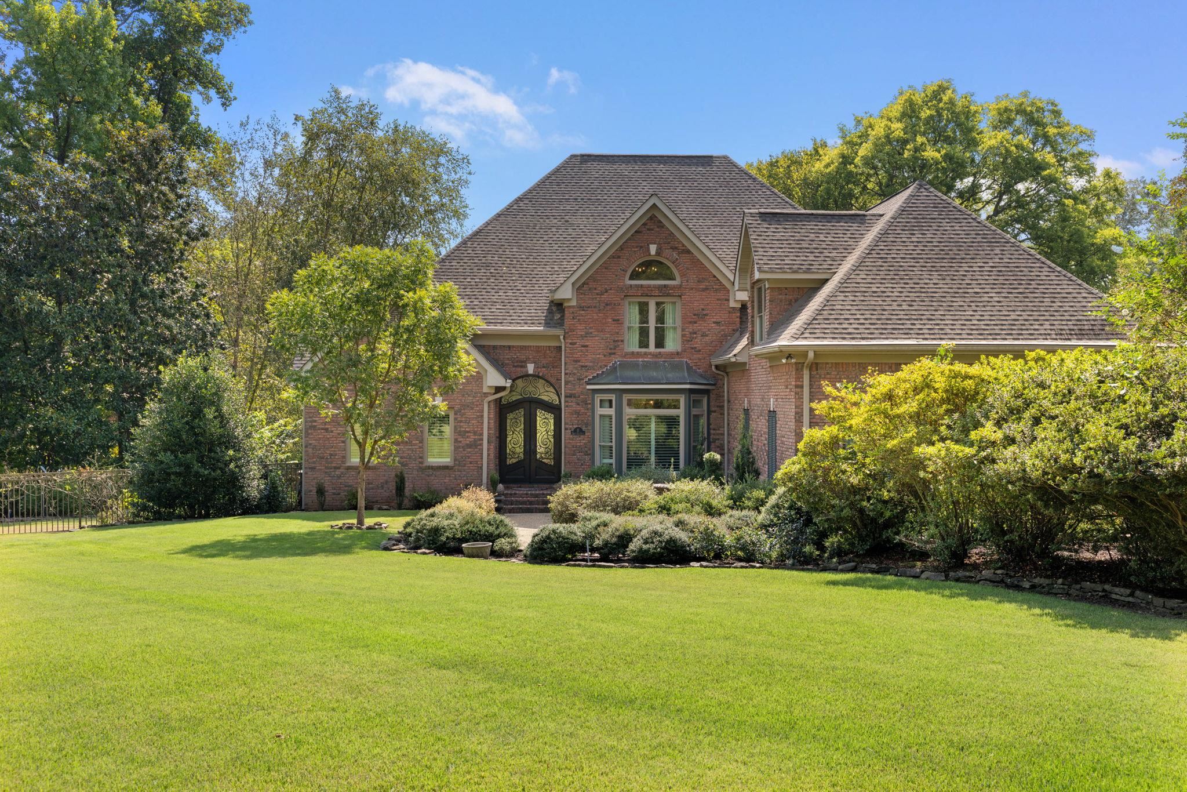
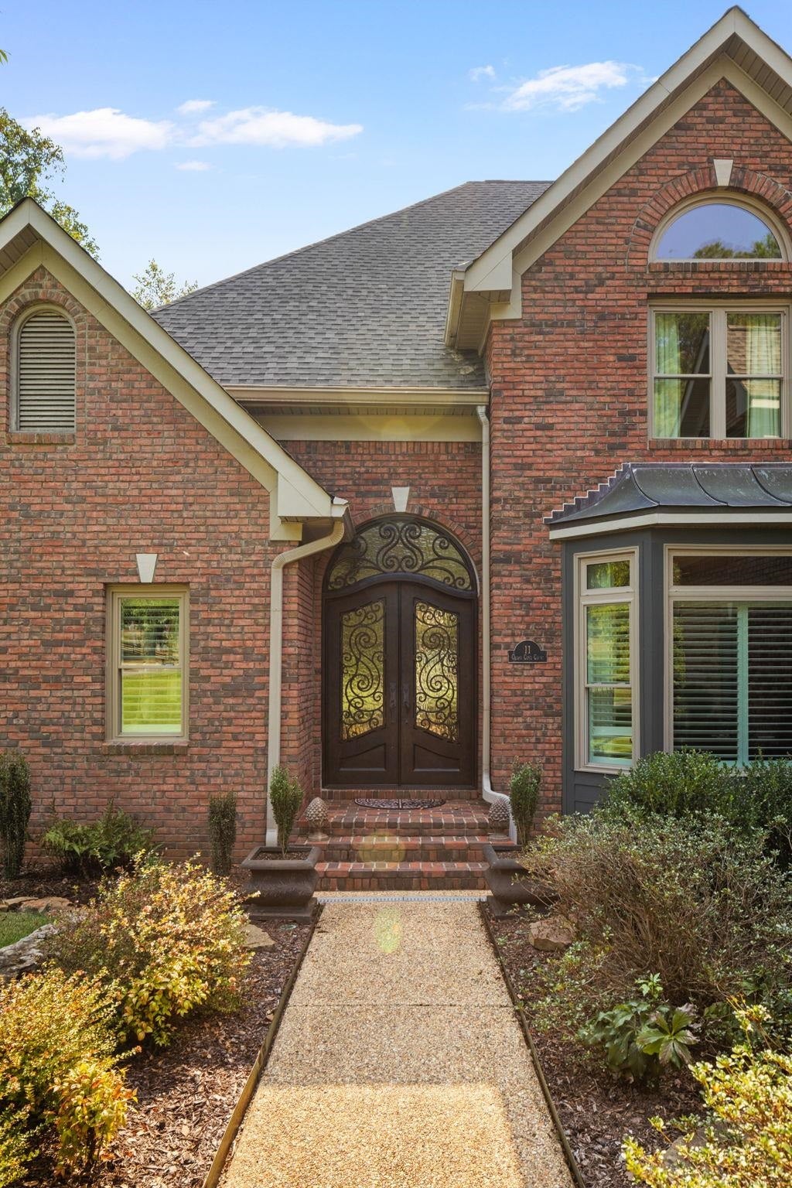
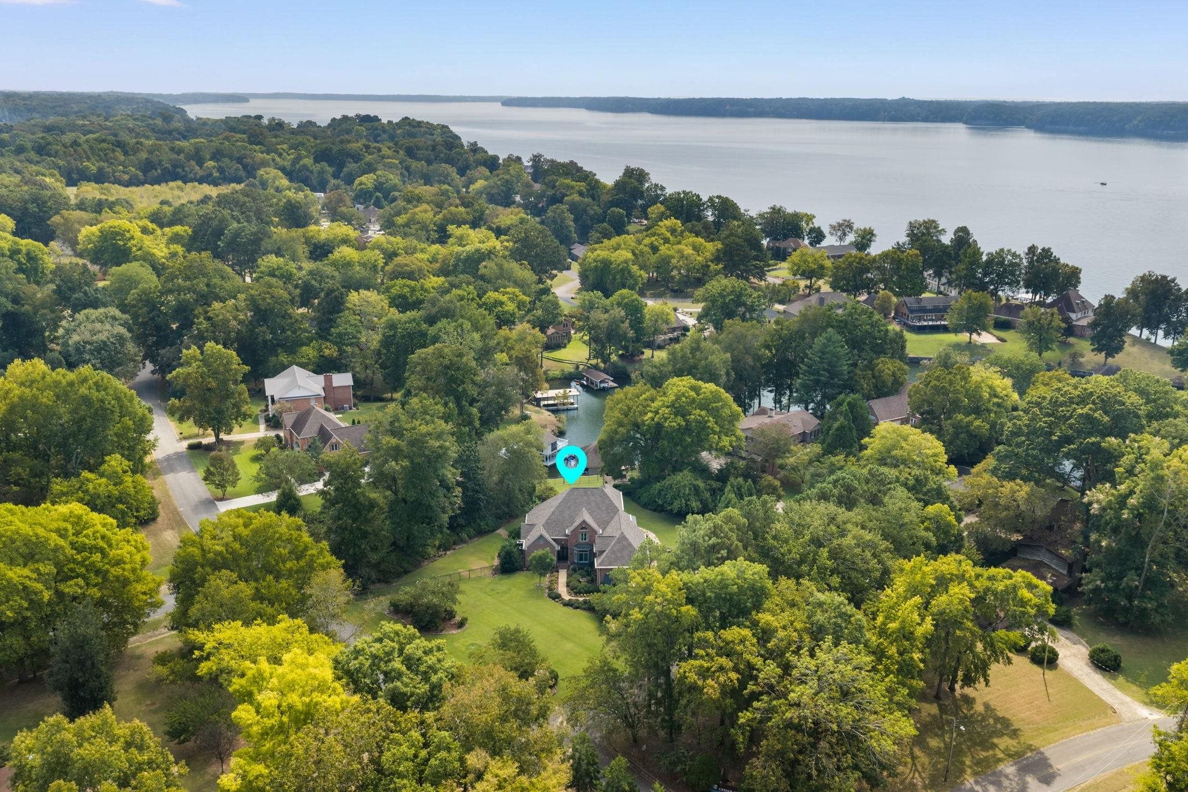
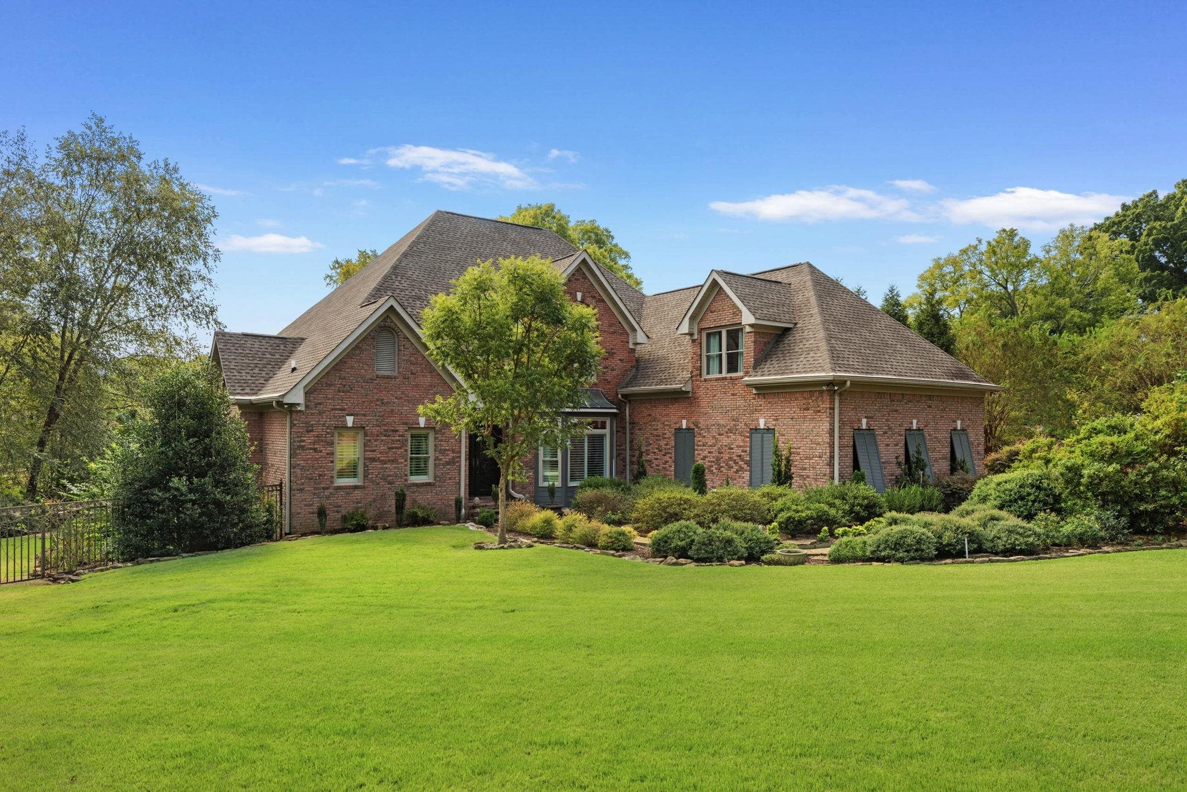
Welcome to Cedar Cove, where timeless waterfront living meets a beautifully reimagined home. This 4-bedroom, 3.5-bath home offers 4,414 sqft of fully renovated living space. The light-filled main floor boasts a true chefs kitchen, thoughtfully designed living space, a large dining area, gathering spaces, generous home office, and an updated primary suite that allows for comfortable main-level living. Upstairs, three additional bedrooms are complimented by two bonus rooms that are currently utilized as his and her hobby spaces. Outside, the grounds are truly special. Just down the steps form the covered deck, is a professionally designed private botanical retreat, complete with a waterfall, natural rock patios, winding garden paths, a babbling creek, and a charming iron footbridge. Beyond the gardens, the covered pier is the perfect gateway to life the Lake. This is a home that offers far more than a beautiful view, it offers an entire lifestyle.

Save
Ask
Tour
Hide
Share
Listing Snapshot
Price 
$1,689,000
Days On Site 
4 Days
Bedrooms 
4
Inside Area (SqFt) 
4,414 sqft
Total Baths 
4
Full Baths 
3
Partial Baths 
1
Lot Size 
1.08 Acres
Year Built 
1999
MLS® Number 
531549
Status 
Active
Property Tax 
$2,732.4
HOA/Condo/Coop Fees 
$500 Semi-Annually
Sq Ft Source 
N/A
Friends & Family
Recent Activity
5 days agoListing updated with changes from the MLS®
5 days agoListing first seen on site
General Features
Acres 
1.08
Garage 
Yes
Garage Spaces 
2
Parking 
ConcreteDrivewayGarage Faces SideOther
Property Condition 
Updated/Remodeled
Property Sub Type 
Single Family Residence
Security 
Security System
Sewer 
Septic Tank
SqFt Above 
4414
SqFt Total 
4414
Style 
2 StoryTraditional
Zoning 
R1
Interior Features
Appliances 
DishwasherElectric OvenGas CooktopStainless Steel Appliance(s)
Cooling 
Central Air
Fireplace 
Yes
Fireplace Features 
GasGas LogGreat Room
Fireplaces 
1
Flooring 
Ceramic TileHardwoodWood
Heating 
Central
Interior 
Built-in FeaturesHigh CeilingsVaulted Ceiling(s)Eat-in KitchenEntrance FoyerKitchen IslandRecessed LightingSee RemarksStorageTray Ceiling(s)Soaking TubWalk-In Closet(s)OtherMaster Downstairs
Laundry Features 
Laundry RoomSink
Main Level Bedrooms 
1
Save
Ask
Tour
Hide
Share
Exterior Features
Construction Details 
Brick
Exterior 
GardenFire PitLightingPrivate YardRain GuttersStorageOther
Fencing 
Back Yard
Frontage 
100
Lot Features 
Back YardFront YardGardenGentle SlopingPrivateSee RemarksViewsWaterfallWaterfront
Other Structures 
Boat HouseOther
Patio And Porch 
CoveredPatio
Roof 
Shingle
View 
GardenWater
Waterfront 
Yes
Waterfront Features 
LakeLake FrontNavigable Water
Waterview 
GardenWater
Windows/Doors 
French DoorsSliding Doors
Community Features
Association Amenities 
Other
Association Fee 
$500.0
Association Fee Frequency 
Semi-Annually
Schools
School District
Unknown
Elementary School
Brooks
Middle School
Brooks
High School
Brooks
Listing courtesy of Fernhill Realty LLC
IDX information is provided exclusively for consumers’ personal, non-commercial use, and may not be used for any purpose other than to identify prospective properties consumers may be interested in purchasing.This data is deemed reliable but is not guaranteed accurate by the MLS. Source: Cullman Association of Realtors MLS

Neighborhood & Commute
Source: Walkscore
Disclosure: Community information and market data powered by Constellation Data Labs. Information is deemed reliable but not guaranteed.
Save
Ask
Tour
Hide
Share