Save
Ask
Tour
Hide
Share
$194,900
4 Days On Site

418 Co Rd 1466
Cullman, AL 35055

For Sale|Residential|Active
3
Beds
3
Total Baths
2
Full Baths
1
Partial Bath
1,710
SqFt
$114
/SqFt
1997
Built
Subdivision:
Not In Subdivision
County:
Cullman

Due to the health concerns created by Coronavirus we are offering personal 1-1 online video walkthough tours where possible.
Call Now: 256-739-1389
Is this the listing for you? We can help make it yours.
256-739-1389
418 Co Rd 1466418 Co Rd 1466418 Co Rd 1466418 Co Rd 1466
Save
Ask
Tour
Hide
Share

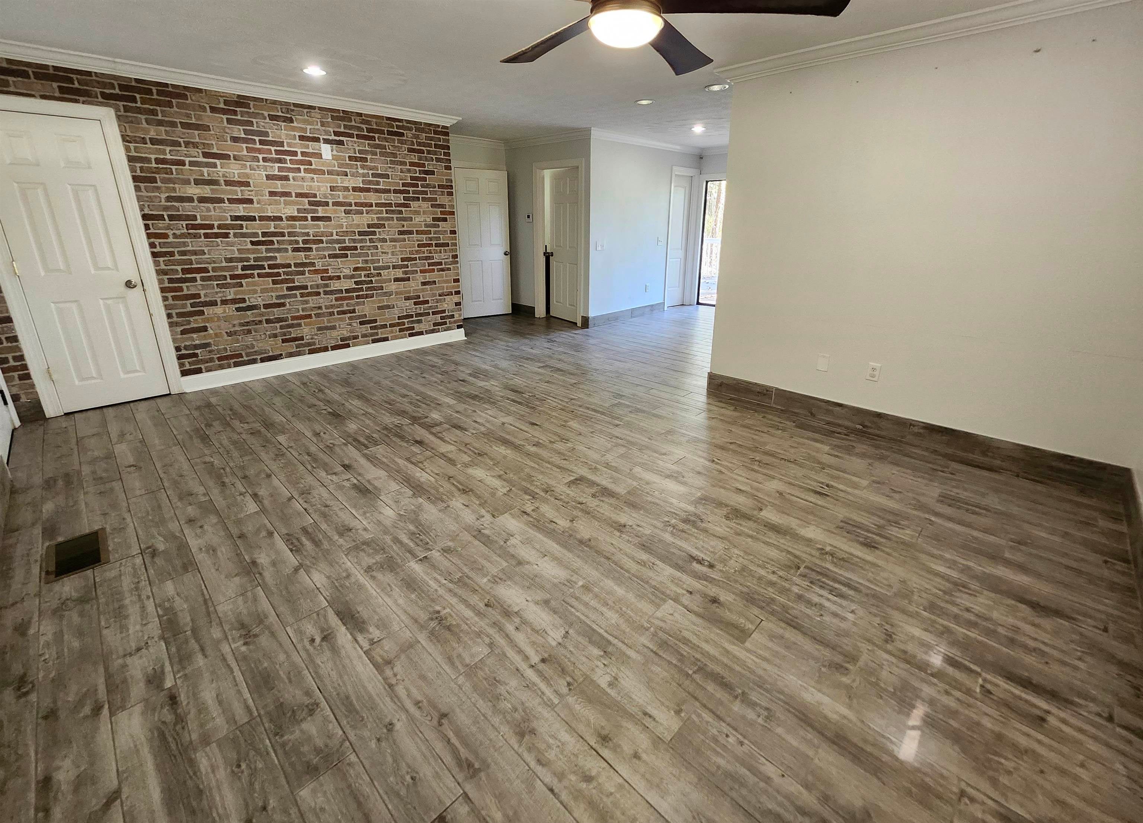
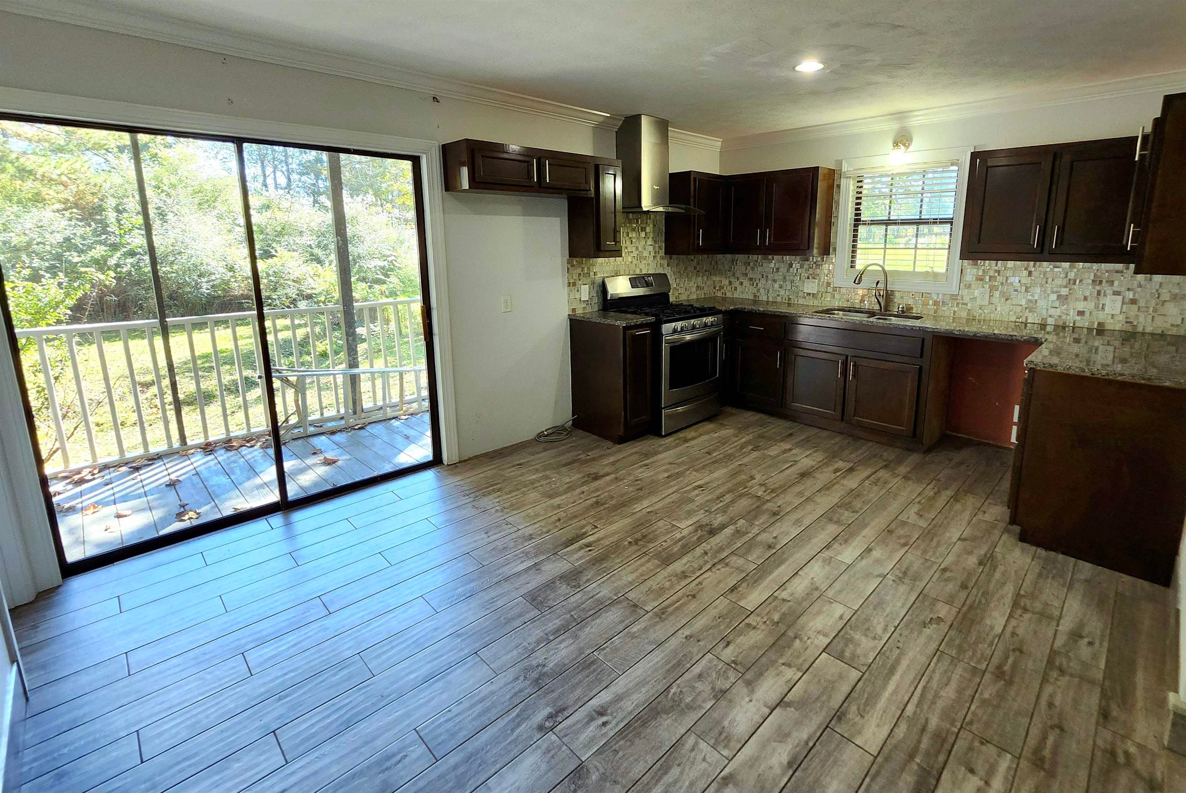
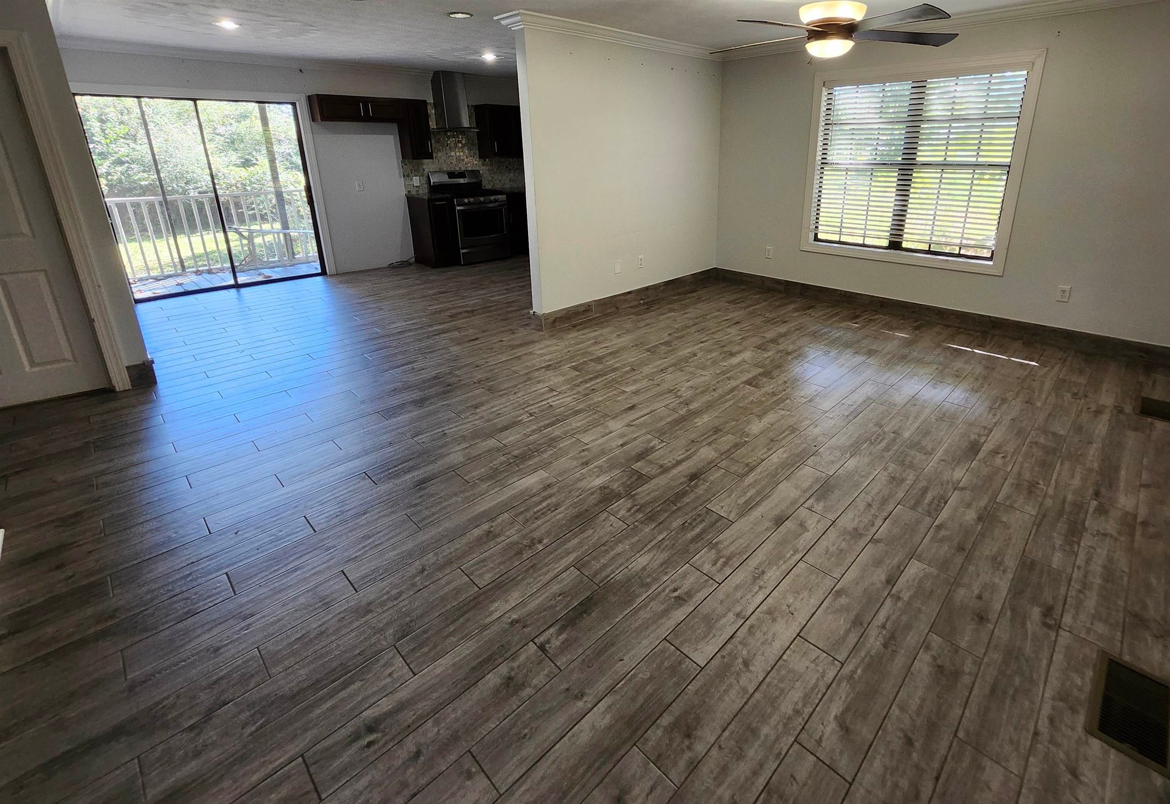
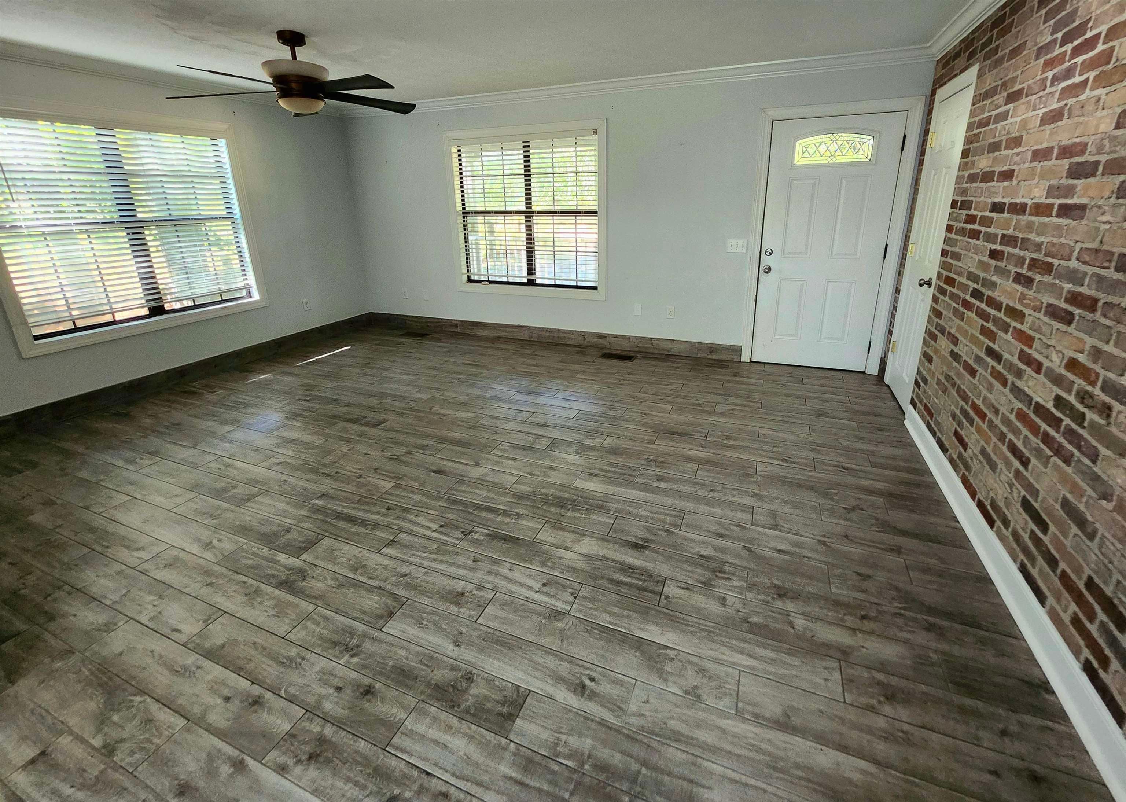
Seclusion and space to grow are a just a couple things to love about this 3bedroom 2.5bath cottage only minutes from downtown Cullman. Home has been remodeled featuring: cute covered front porch spanning the front of the home. Large living room with brick accent wall that flows into kitchen area with granite countertops and gas cooktop stove. Primary suite has massive walk-in tile shower and walk-in closet. Sliding patio door takes you out back to private open deck overlooking backyard. Full finished basement has large living area as well as 2 more bedrooms and full bath as well as added on storm shelter. Detached storage building with roll up door. Home sits off main road for perfect spot to wind the day down on.

Save
Ask
Tour
Hide
Share
Listing Snapshot
Price 
$194,900
Days On Site 
4 Days
Bedrooms 
3
Inside Area (SqFt) 
1,710 sqft
Total Baths 
3
Full Baths 
2
Partial Baths 
1
Lot Size 
0.56 Acres
Year Built 
1997
MLS® Number 
531686
Status 
Active
Property Tax 
$281.84
HOA/Condo/Coop Fees 
N/A
Sq Ft Source 
N/A
Friends & Family
Recent Activity
4 days agoListing updated with changes from the MLS®
4 days agoListing first seen on site
General Features
Acres 
0.56
Foundation 
Block
Sewer 
Septic Tank
SqFt Above 
858
SqFt Below 
852
SqFt Total 
1710
Style 
Cottage
Water Source 
Public
Zoning 
None
Interior Features
Appliances 
Electric OvenGas Cooktop
Basement 
BlockFinishedFull
Cooling 
Central Air
Flooring 
Ceramic Tile
Heating 
Central
Interior 
Granite CountersEat-in KitchenPantryStorageWalk-In Closet(s)Master Downstairs
Laundry Features 
In Basement
Main Level Bedrooms 
1
Save
Ask
Tour
Hide
Share
Exterior Features
Construction Details 
Cedar
Exterior 
Private YardStorage
Lot Features 
Back YardFront YardGentle SlopingPrivateSecluded
Other Structures 
OutbuildingShed(s)
Patio And Porch 
CoveredDeckFront PorchRear Porch
Schools
School District
Unknown
Elementary School
Fairview
Middle School
Fairview
High School
Fairview
Listing courtesy of Happy Homes Real Estate
IDX information is provided exclusively for consumers’ personal, non-commercial use, and may not be used for any purpose other than to identify prospective properties consumers may be interested in purchasing.This data is deemed reliable but is not guaranteed accurate by the MLS. Source: Cullman Association of Realtors MLS

Neighborhood & Commute
Source: Walkscore
Disclosure: Community information and market data powered by Constellation Data Labs. Information is deemed reliable but not guaranteed.
Save
Ask
Tour
Hide
Share