
Save
Ask
Tour
Hide
$284,900
8 Days On Site
2110 Addison Way SWCullman, AL 35055
For Sale|Residential|Active
4
Beds
3
Total Baths
2
Full Baths
1
Partial Bath
2,174
SqFt
$131
/SqFt
2026
Built
County:
Cullman
Due to the health concerns created by Coronavirus we are offering personal 1-1 online video walkthough tours where possible.
Call Now: 256-739-1389
Is this the listing for you? We can help make it yours.
256-739-1389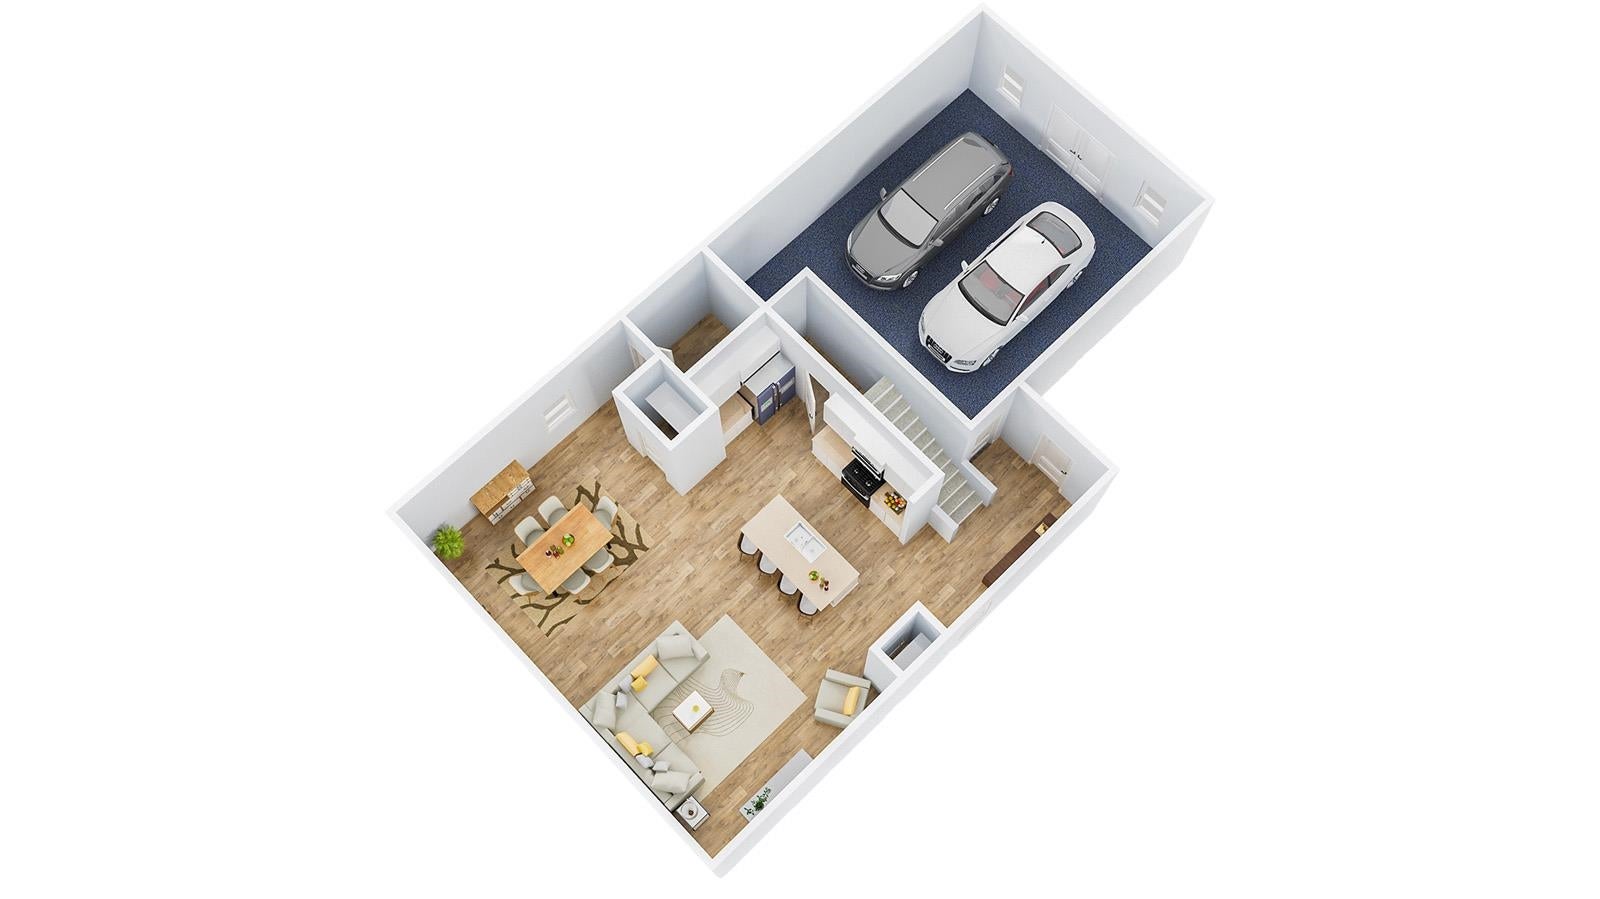
Save
Ask
Tour
Hide
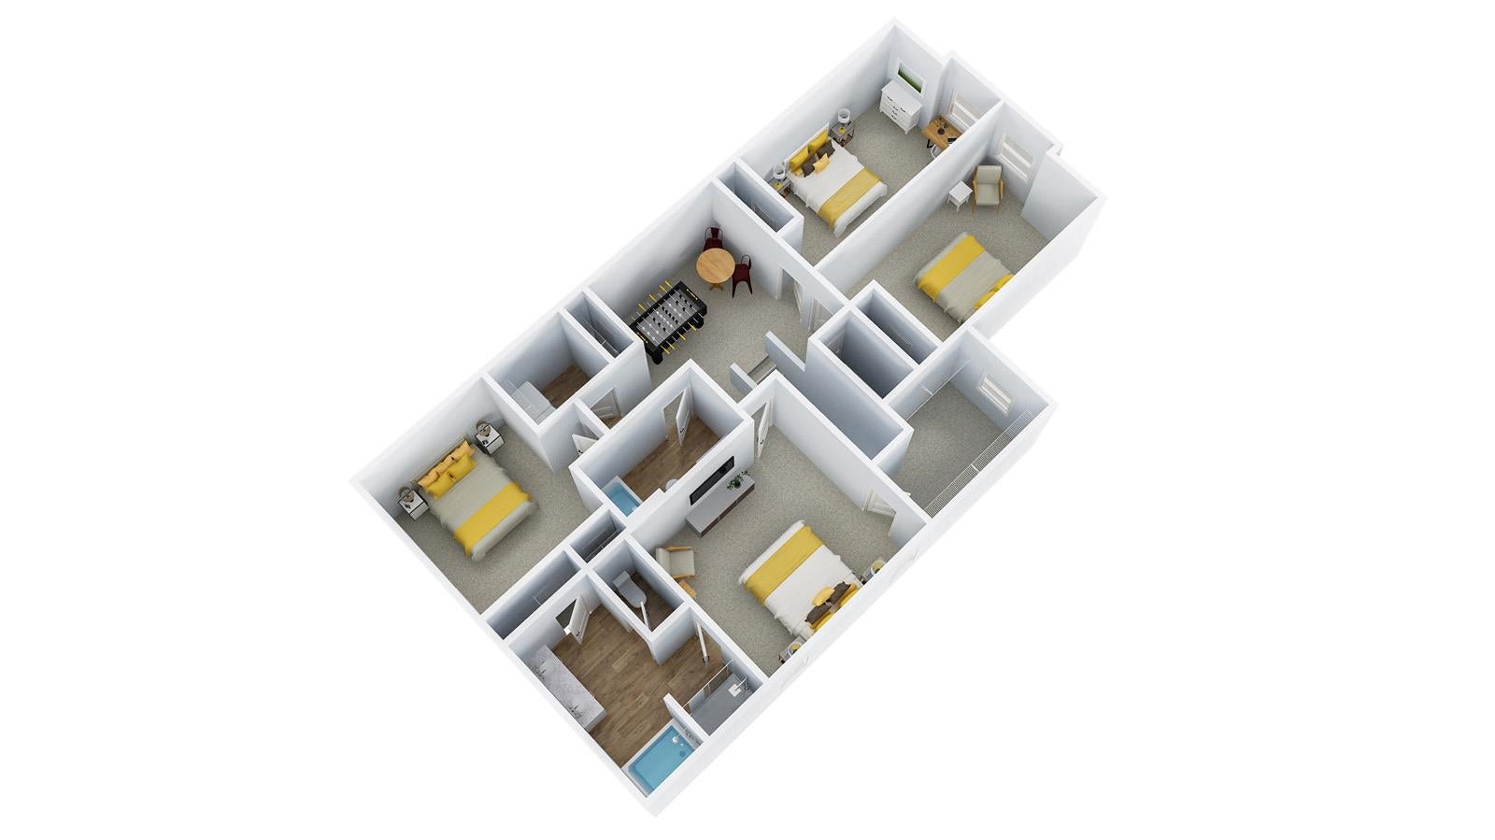
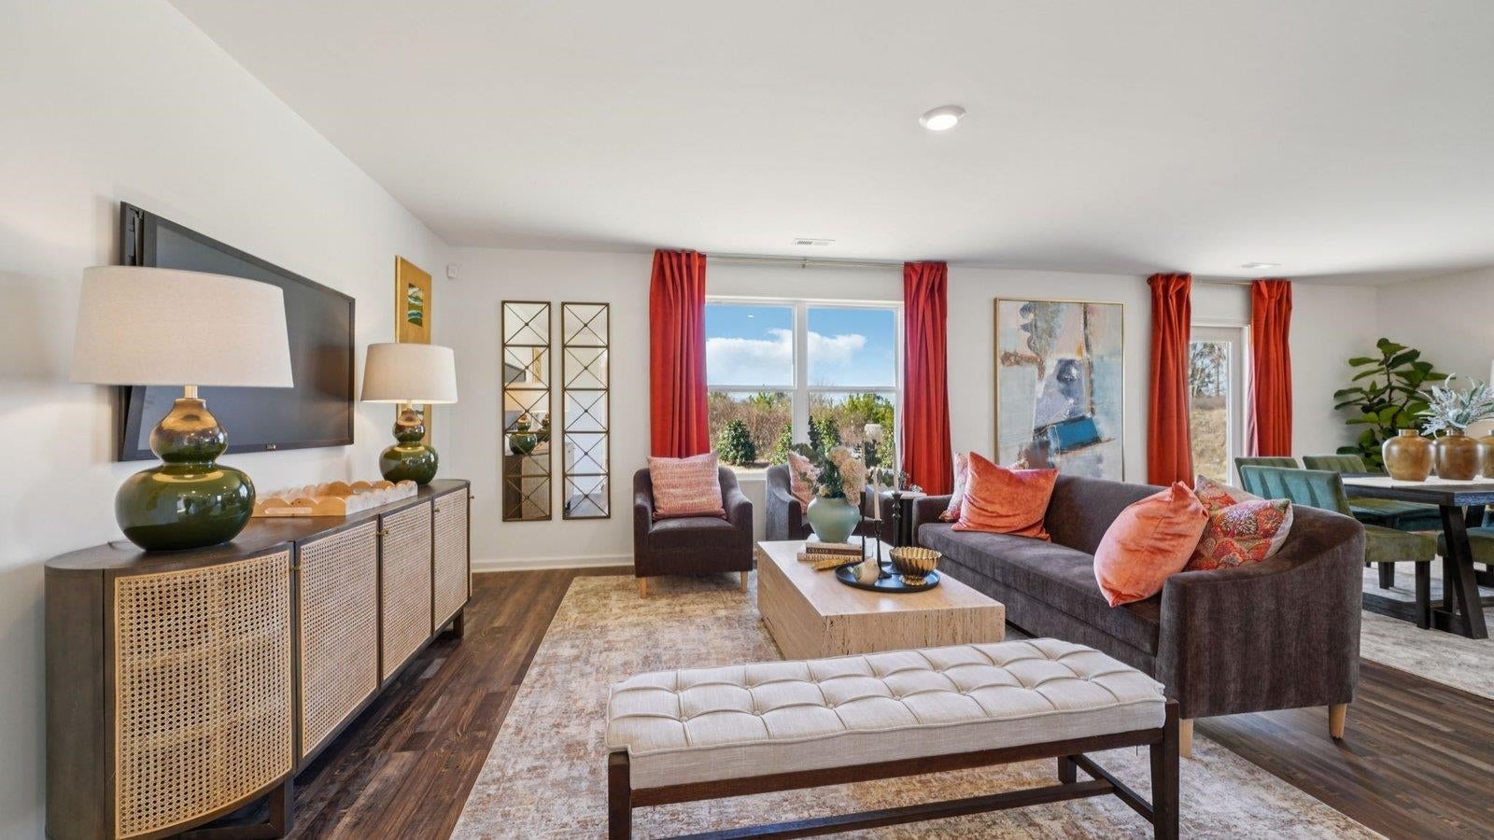
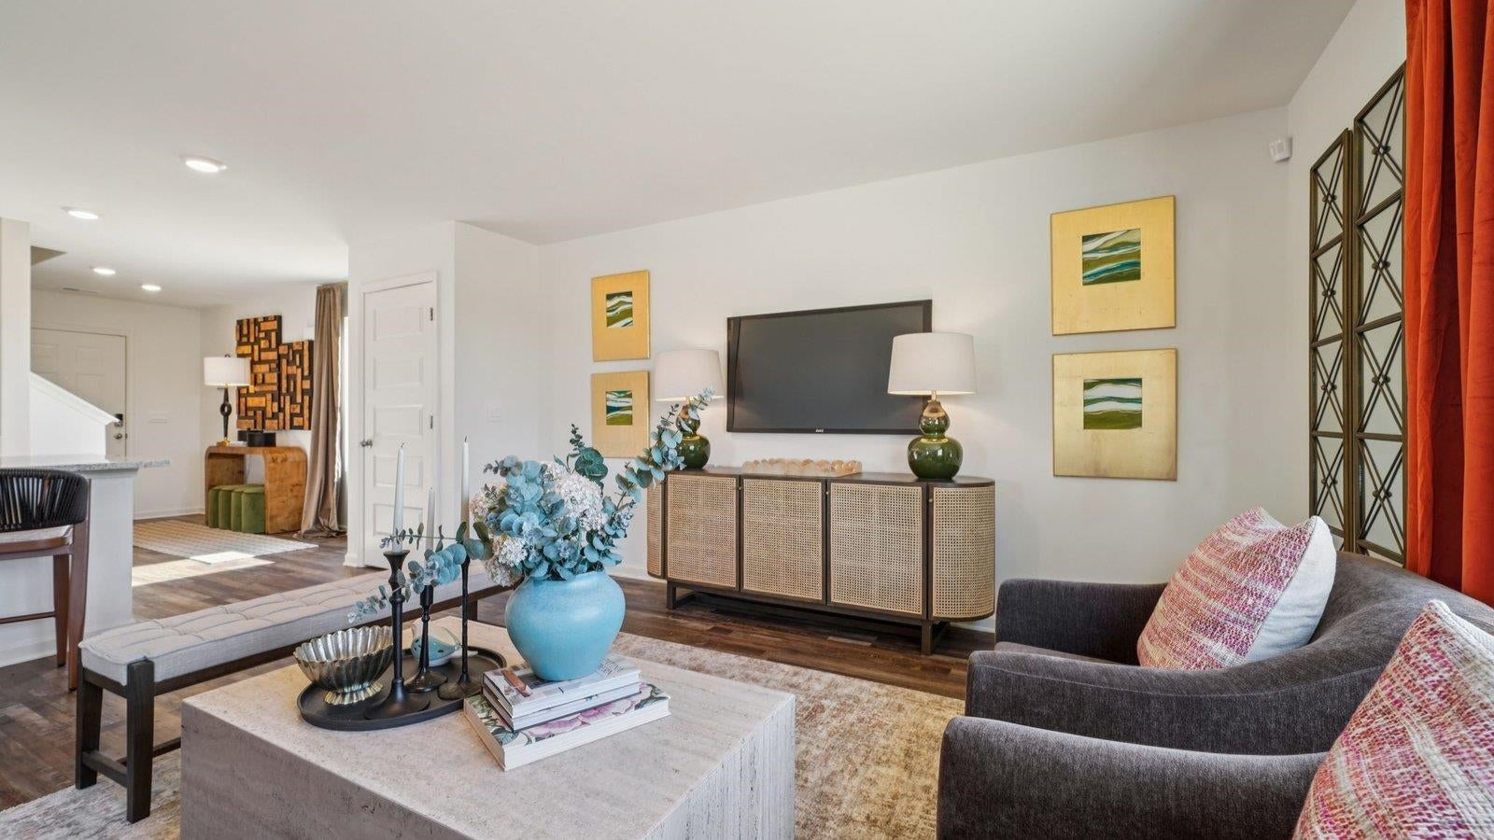
CITY SCHOOL DISTRICT New Construction The Elston is a spacious two-story plan featuring 4 bedrooms and 2.5 bathrooms, spread across 2,305 square feet of living space. You'll love the open-concept kitchen, which boasts an oversized island for additional seating and a large pantry, connecting seamlessly to the expansive living room. Quality materials and workmanship throughout, with superior attention to detail, plus a one-year builders warranty. Your new home also includes our smart home technology package!
Save
Ask
Tour
Hide
Listing Snapshot
Price
$284,900
Days On Site
8 Days
Bedrooms
4
Inside Area (SqFt)
2,174 sqft
Total Baths
3
Full Baths
2
Partial Baths
1
Lot Size
0.19 Acres
Year Built
2026
MLS Number
532254
Status
Active
Property Tax
$1,200
HOA/Condo/Coop Fees
$25.83 monthly
Sq Ft Source
N/A
Friends & Family
Recent Activity
| a week ago | Listing updated with changes from the MLS | |
| a week ago | Listing first seen on site |
General Features
Acres
0.19
Foundation
Slab
Garage
Yes
Garage Spaces
2
Number Of Stories
2
Property Condition
New Construction
Sewer
Public Sewer
SqFt Above
2174
SqFt Total
2174
Style
2 Story
Utilities
Underground UtilitiesNatural Gas AvailableCable AvailableElectricity ConnectedNatural Gas ConnectedSewer ConnectedWater Connected
Water Source
Public
Zoning
R2
Interior Features
Appliances
DishwasherGas RangeGas Water HeaterMicrowavePlumbed For Ice MakerStainless Steel Appliance(s)Tankless Water HeaterVented Exhaust Fan
Cooling
Central AirENERGY STAR Qualified Equipment
Flooring
CarpetLaminate
Heating
Natural Gas
Interior
Granite CountersDouble VanityKitchen IslandPantryWalk-In Closet(s)
Laundry Features
In HallLaundry RoomUpper LevelWasher Hookup
Main Level Bedrooms
2
Save
Ask
Tour
Hide
Exterior Features
Construction Details
Batts InsulationBlown-In InsulationHardiPlank Type
Frontage
50
Road Frontage
City Street
Windows/Doors
ENERGY STAR Qualified Doors
Community Features
Association Amenities
None
Association Fee
$310.0
Association Fee Frequency
Annually
Community Features
Sidewalks
Roads
Asphalt
Schools
School District
Unknown
Elementary School
West Elementary
Middle School
Cullman Middle
High School
Cullman
Listing courtesy of DHI Realty of Alabama
IDX information is provided exclusively for consumers’ personal, non-commercial use, and may not be used for any purpose other than to identify prospective properties consumers may be interested in purchasing.This data is deemed reliable but is not guaranteed accurate by the MLS. Source: Cullman Association of Realtors MLS
IDX information is provided exclusively for consumers’ personal, non-commercial use, and may not be used for any purpose other than to identify prospective properties consumers may be interested in purchasing.This data is deemed reliable but is not guaranteed accurate by the MLS. Source: Cullman Association of Realtors MLS
Neighborhood & Commute
Source: Walkscore
Disclosure: Community information and market data powered by Constellation Data Labs. Information is deemed reliable but not guaranteed.
Save
Ask
Tour
Hide
Did you know? You can invite friends and family to your search. They can join your search, rate and discuss listings with you.